

A luxurious statement home that balances grand social spaces with private retreats.

1 Floorplan available

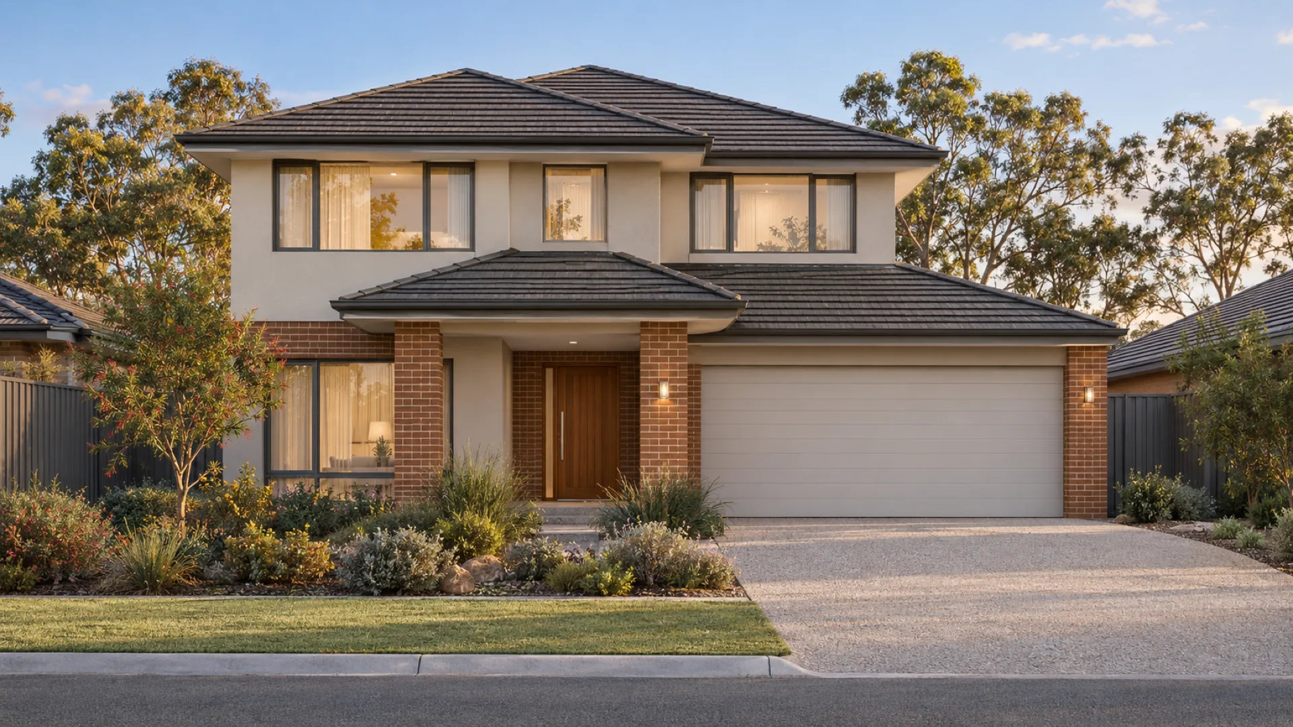
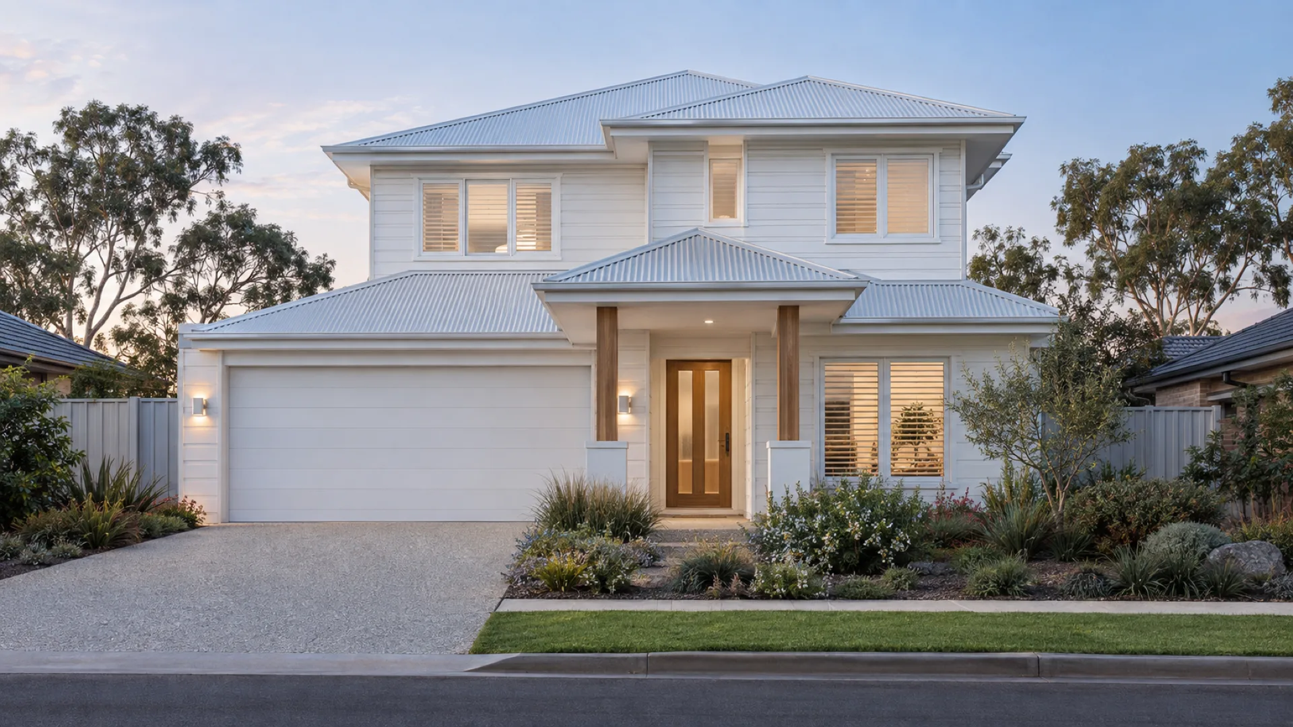
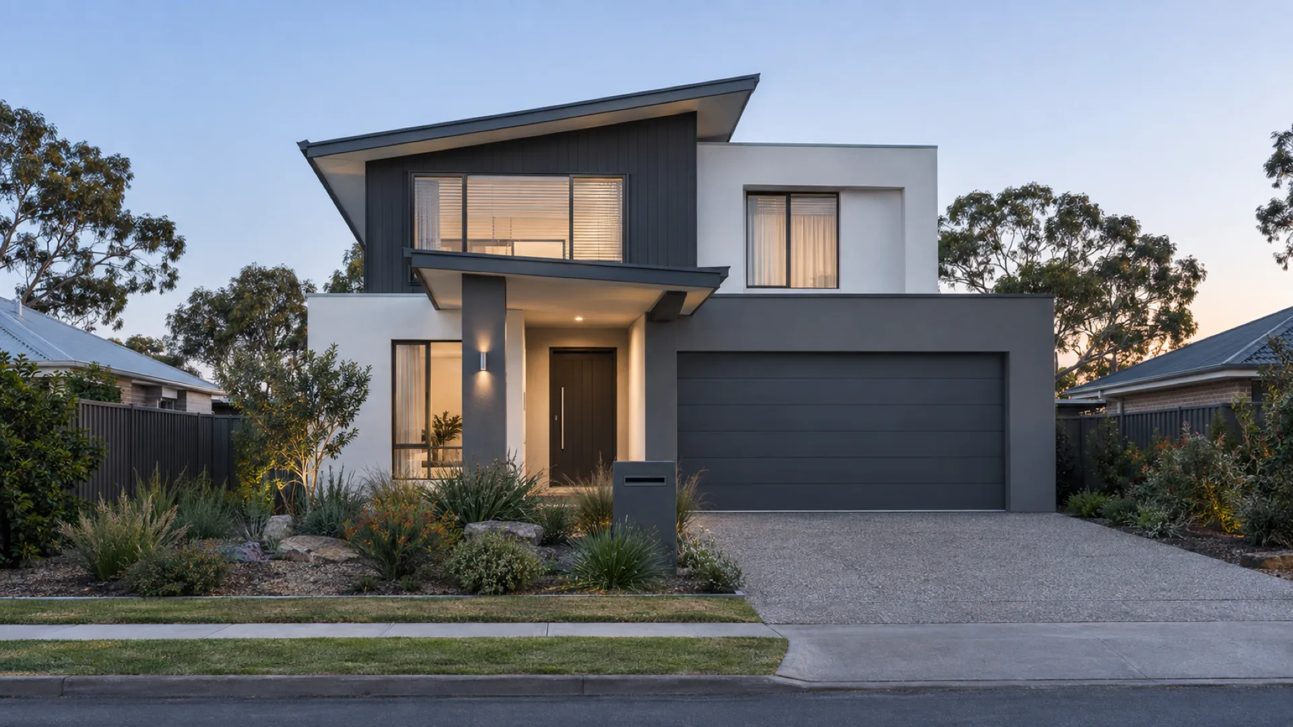
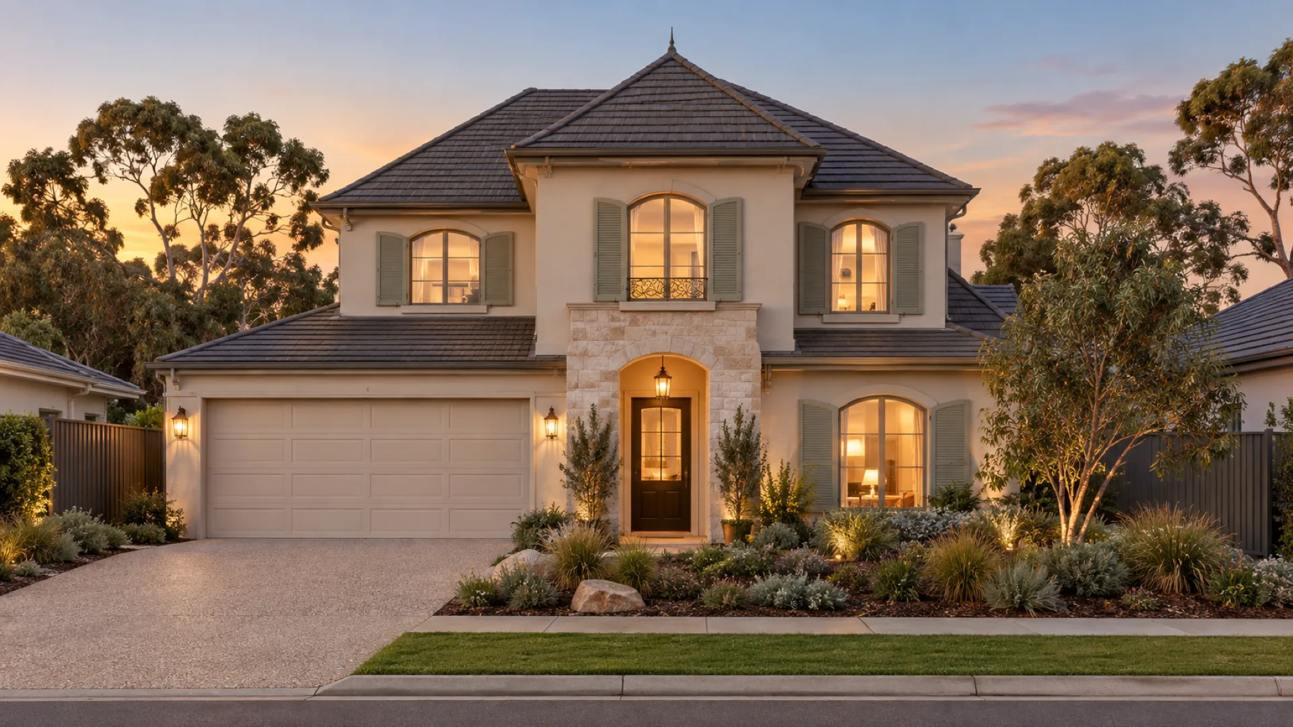
5 Facades available
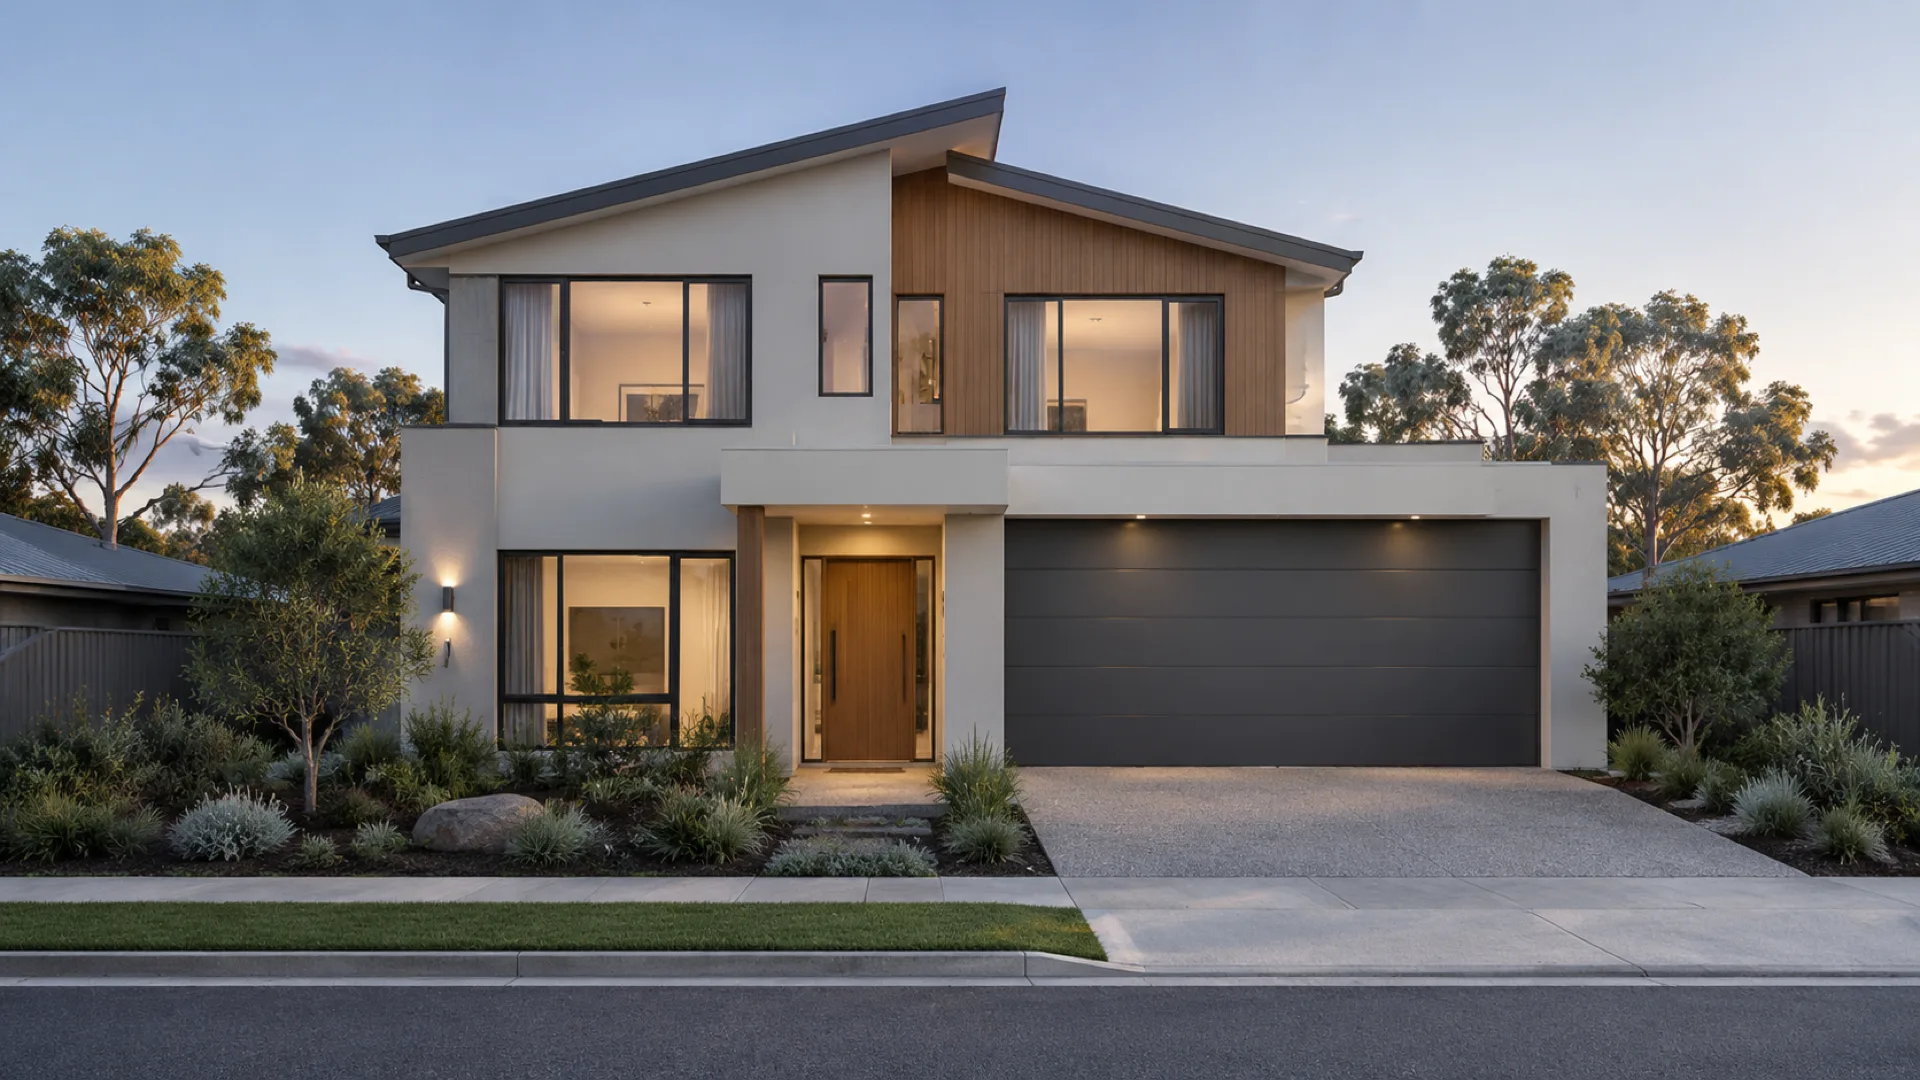
The Rottnest offers incredible kerb appeal and a generous footprint designed for high-end modern living. The ground floor features a dedicated home theatre and study, while the upper floor is dedicated to rest, anchored by a vast principal suite that includes a private retreat, double vanity ensuite, and balcony.
Dedicated home theatre and separate study.
Vast master suite with integrated retreat and balcony.
Large covered terrace for year-round entertaining.
Rottnest
From $


Total House Area
House Width
House Length
Total House Area
House Width
House Length
Customise floorplan
Size may vary dependant on facade. Refer to working drawings for complete dimensions.
Loading floor plan...
Leave a note