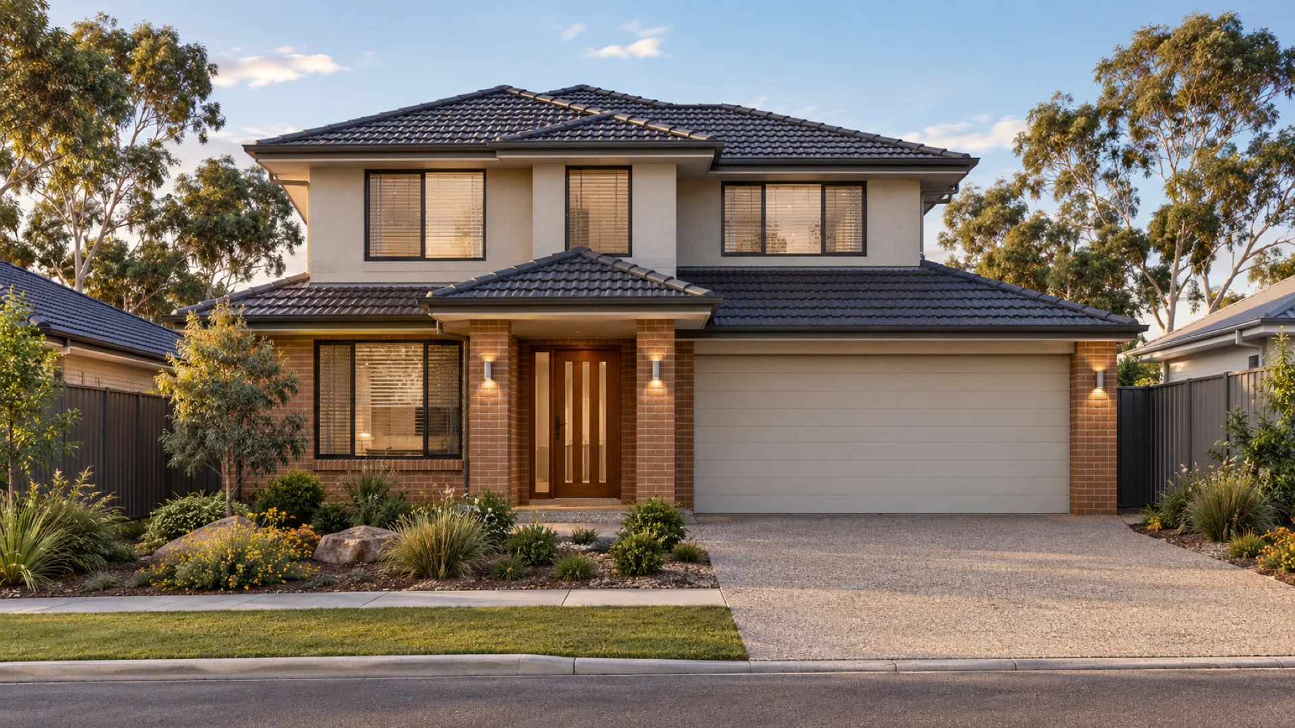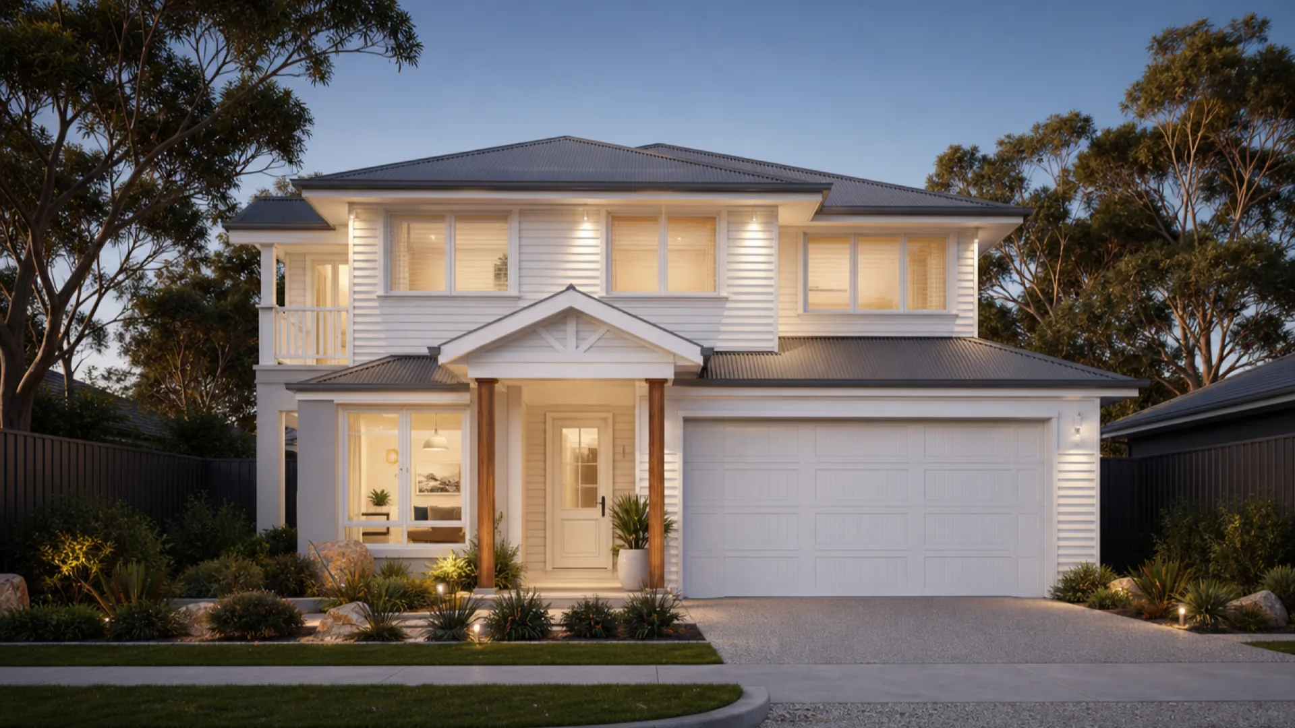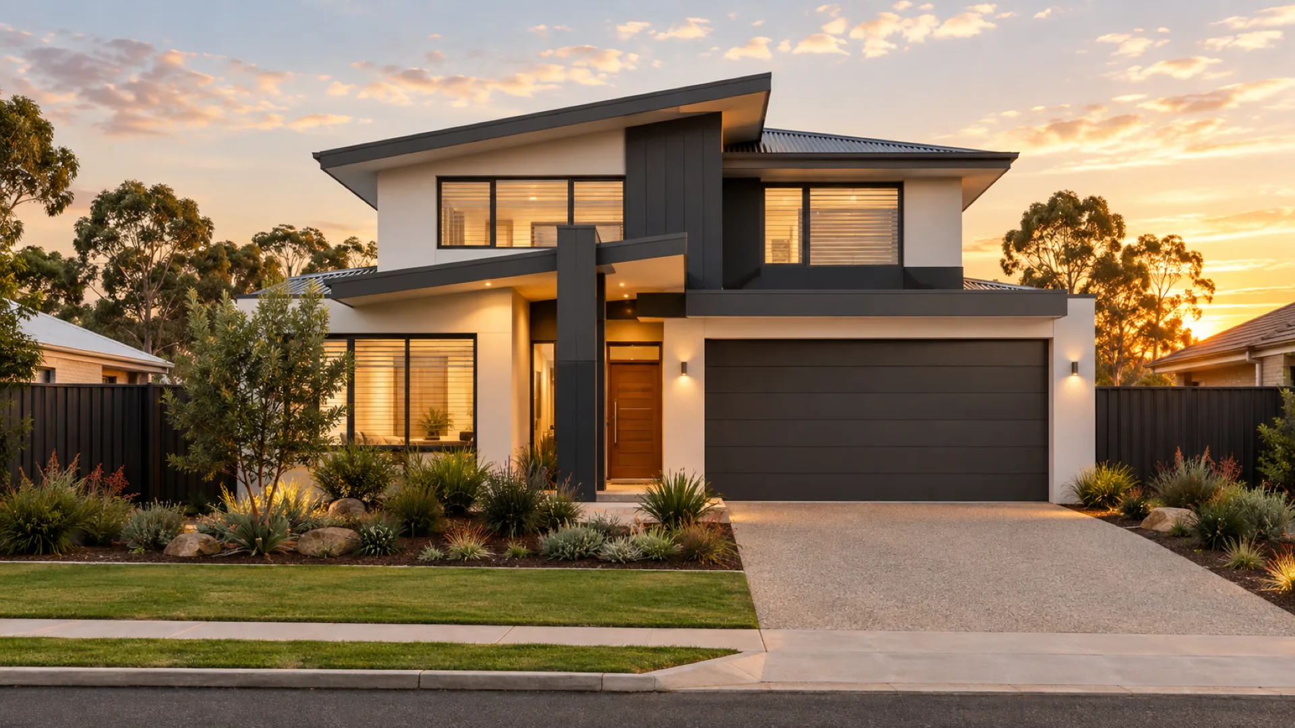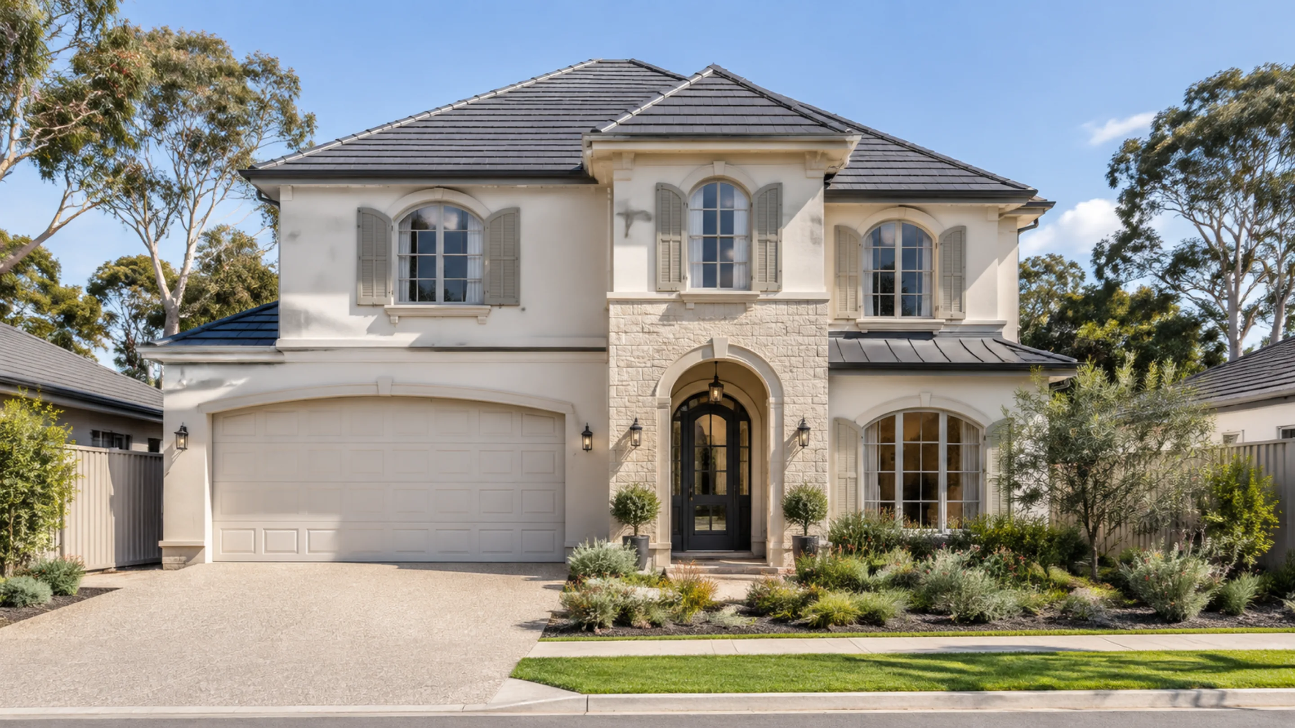


A stunning stacked design perfect for wider, squarer blocks.

1 Floorplan available

5 Facades available
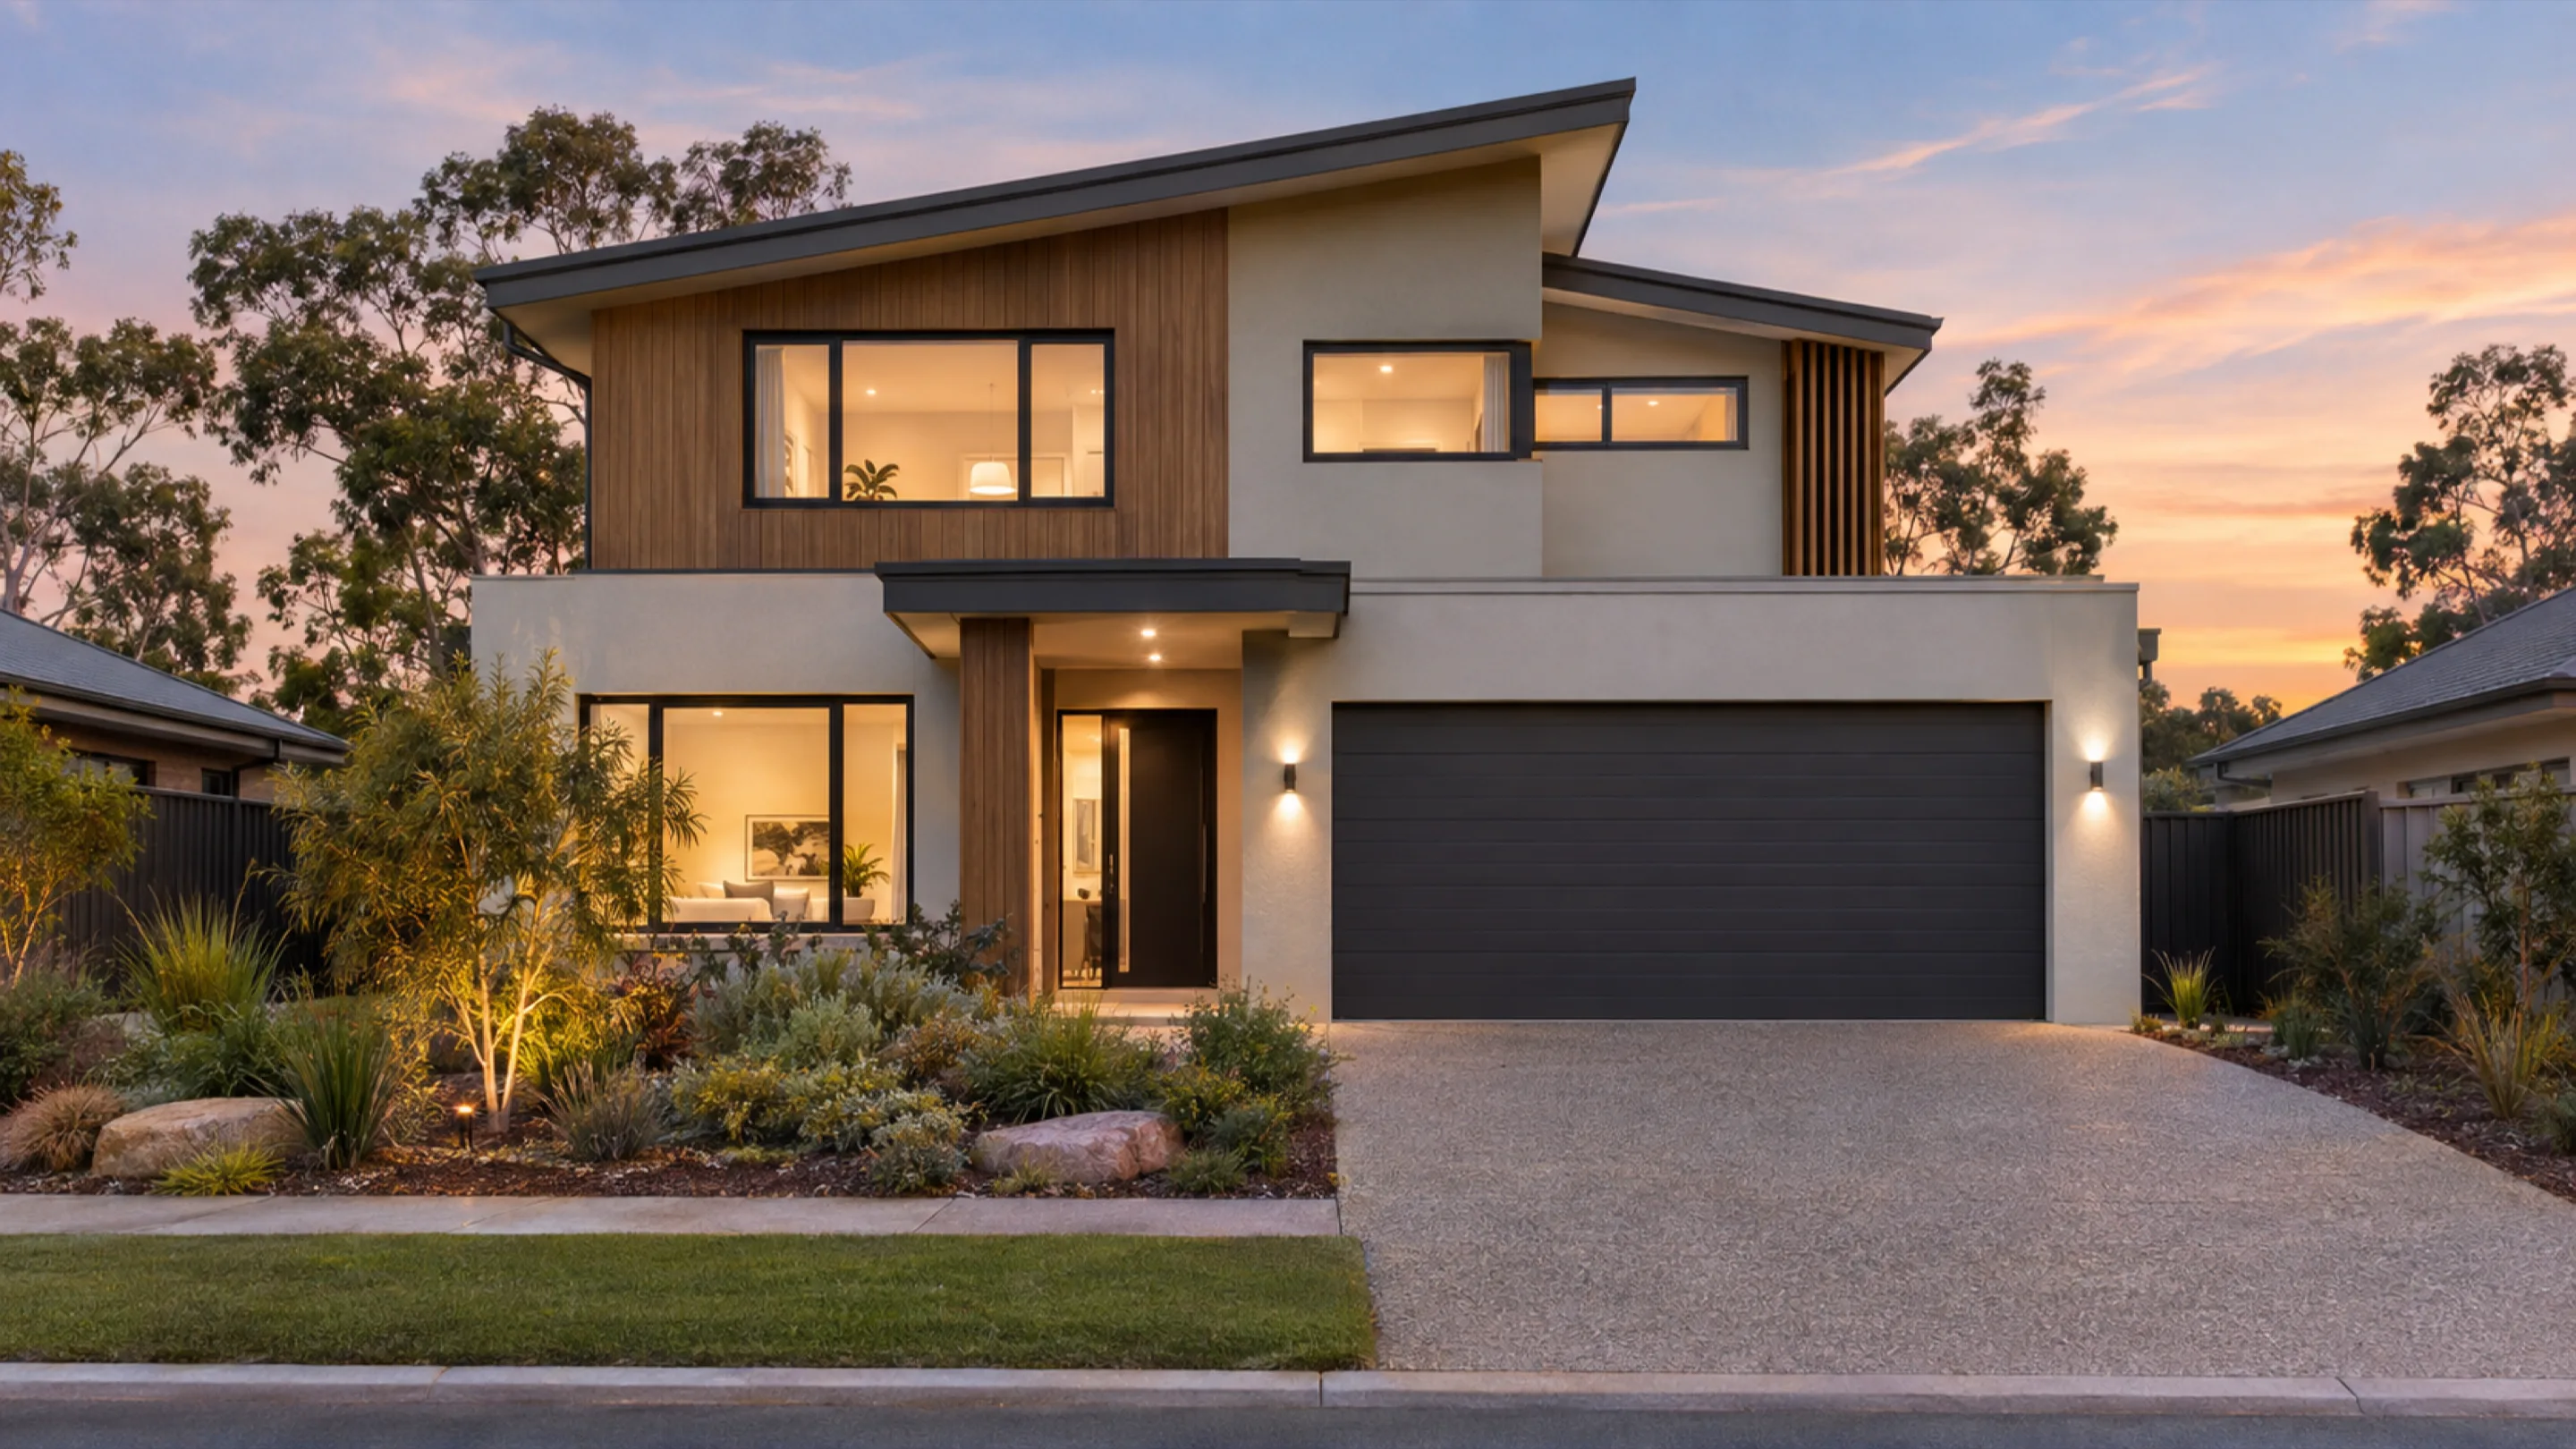
The Pelican spreads social and private spaces over two luxurious levels, featuring a generous porch and a secluded rear terrace. The upper level is anchored by a lavish principal suite that spans the length of the building and opens to a front balcony.
Unique stacked design for wide, square blocks.
Lavish principal suite with private balcony access.
Ground floor guest suite and home theatre.
Secluded rear terrace for private entertaining.
Pelican
From $


Total House Area
House Width
House Length
Total House Area
House Width
House Length
Customise floorplan
Size may vary dependant on facade. Refer to working drawings for complete dimensions.
Loading floor plan...
Leave a note