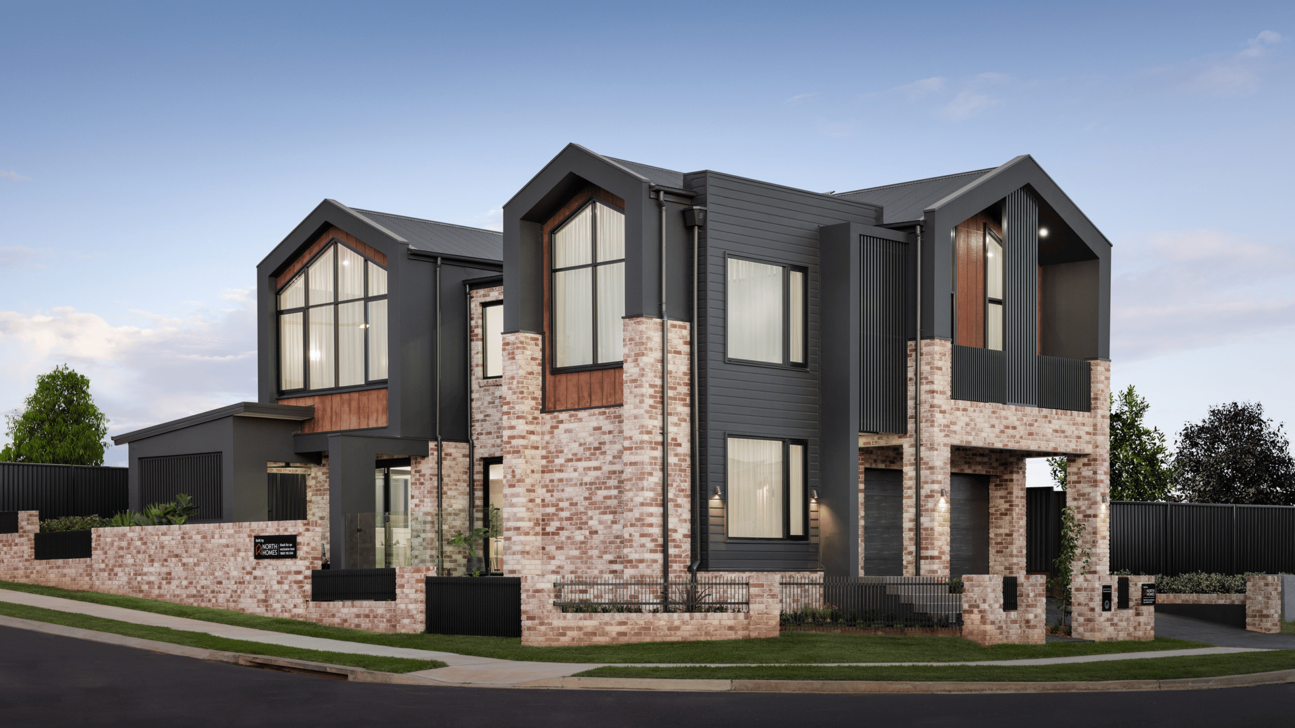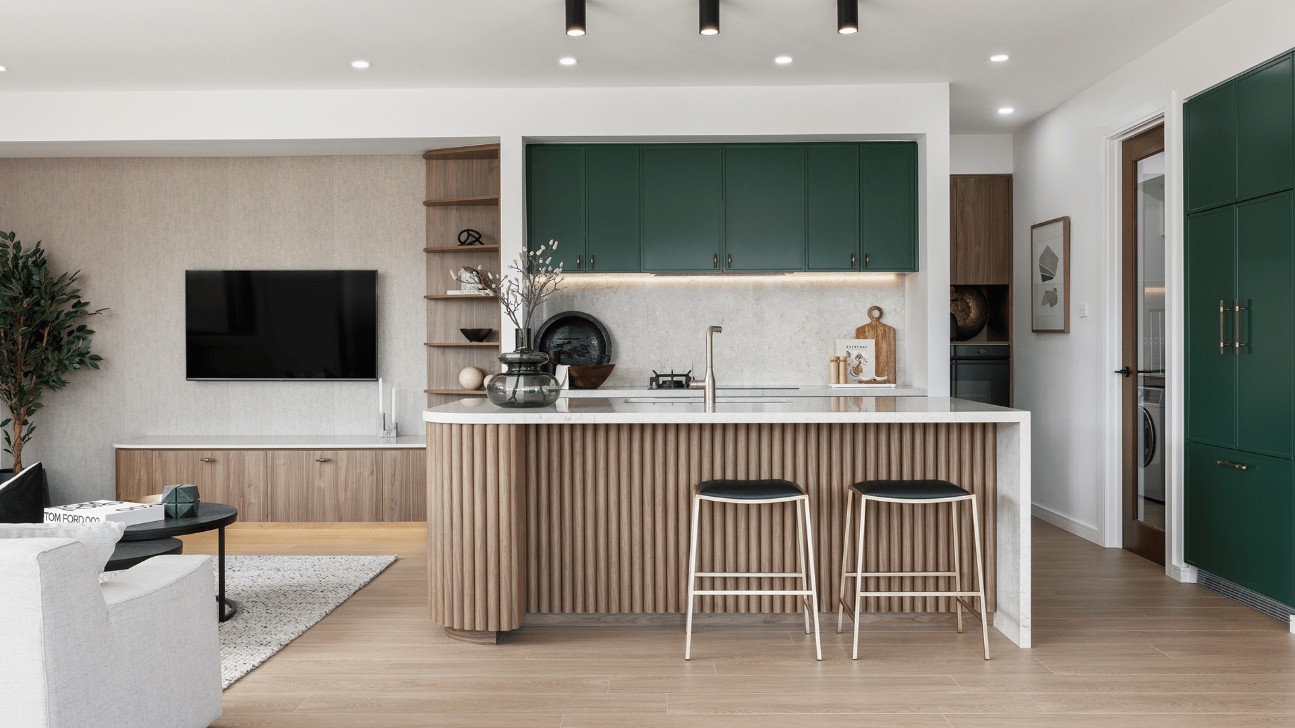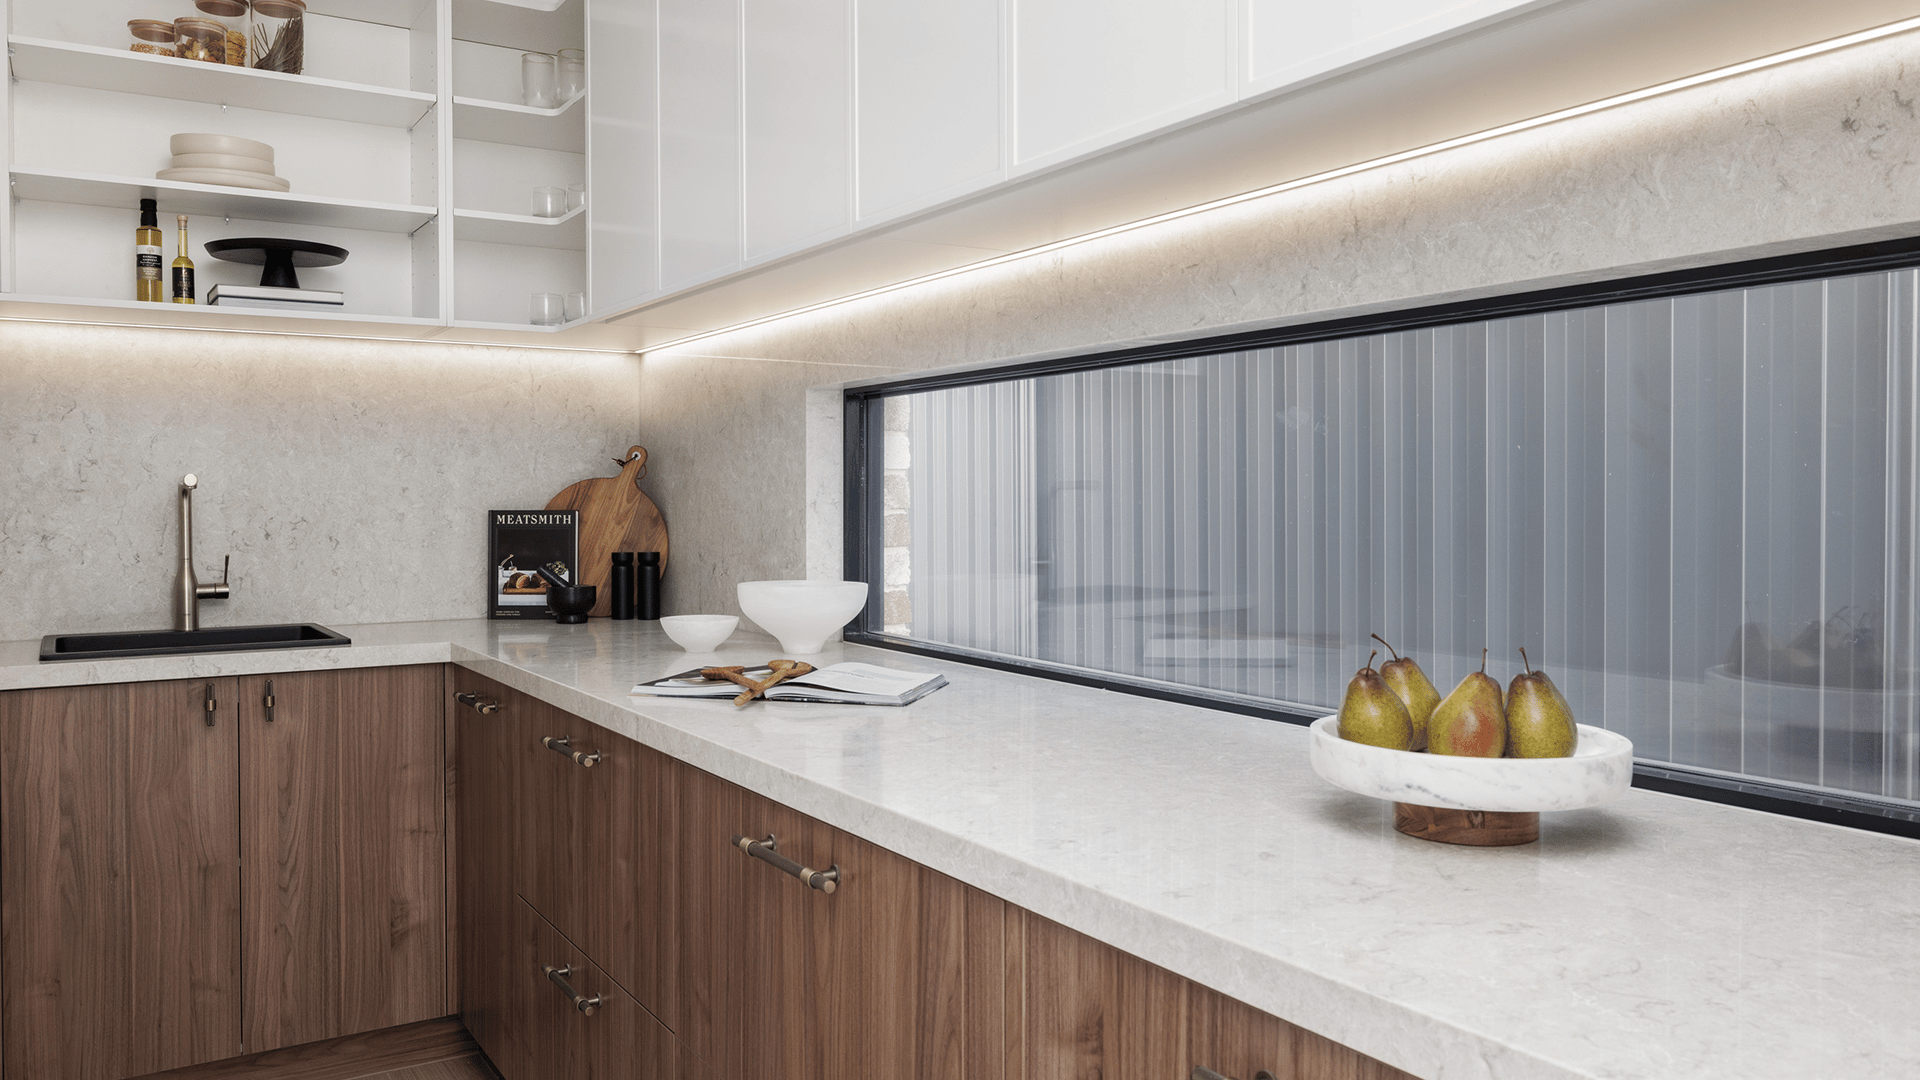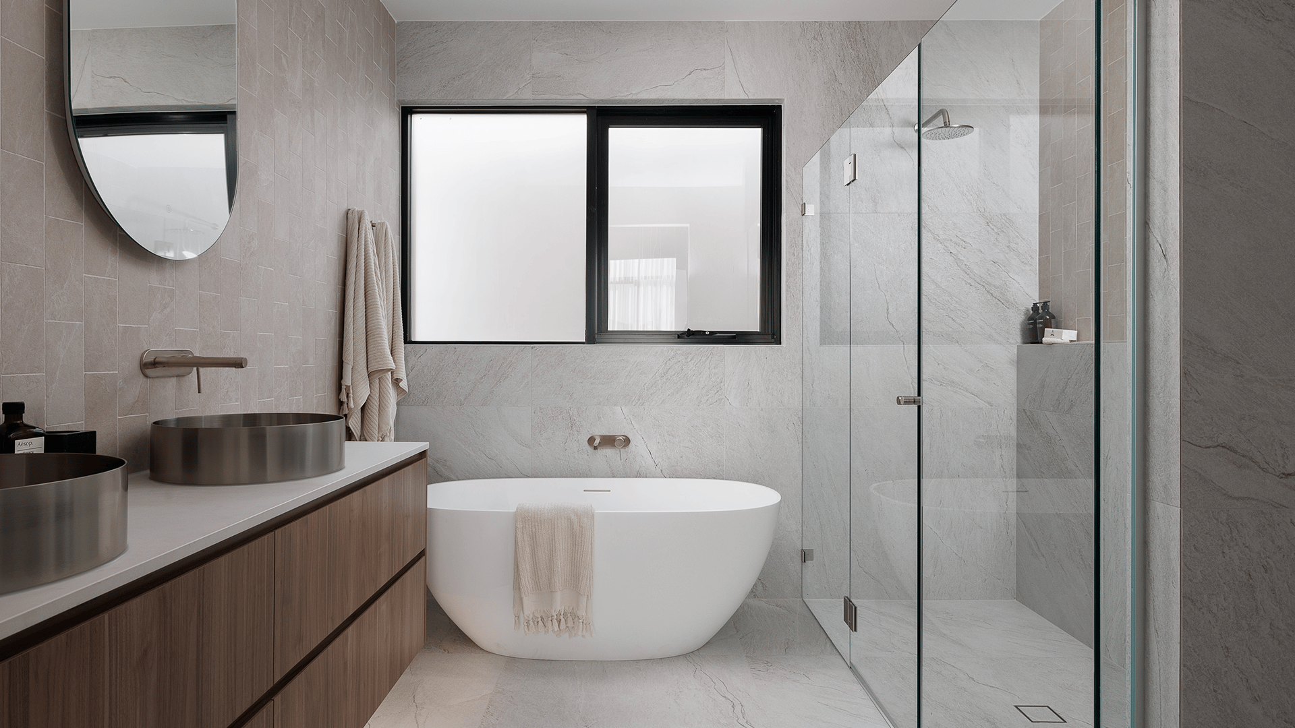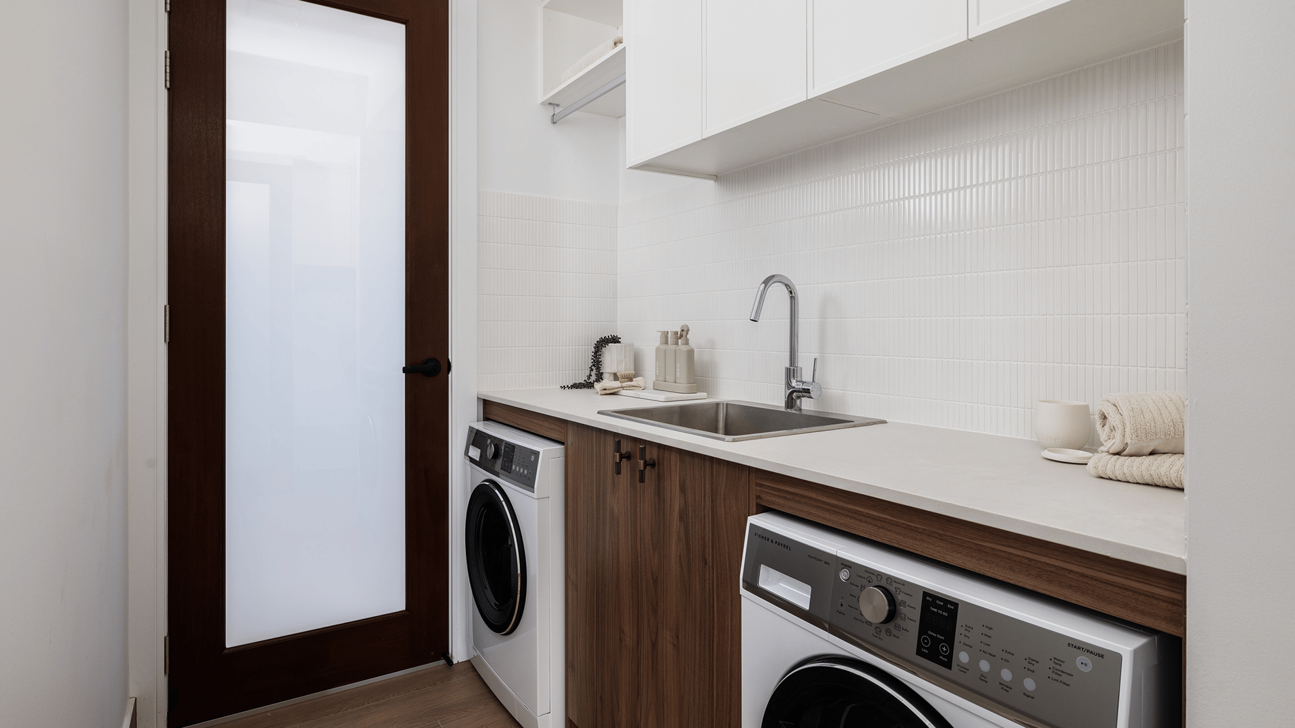


A glamorous statement home that combines lifestyle, functionality, and enjoyment.

1 Floorplan available

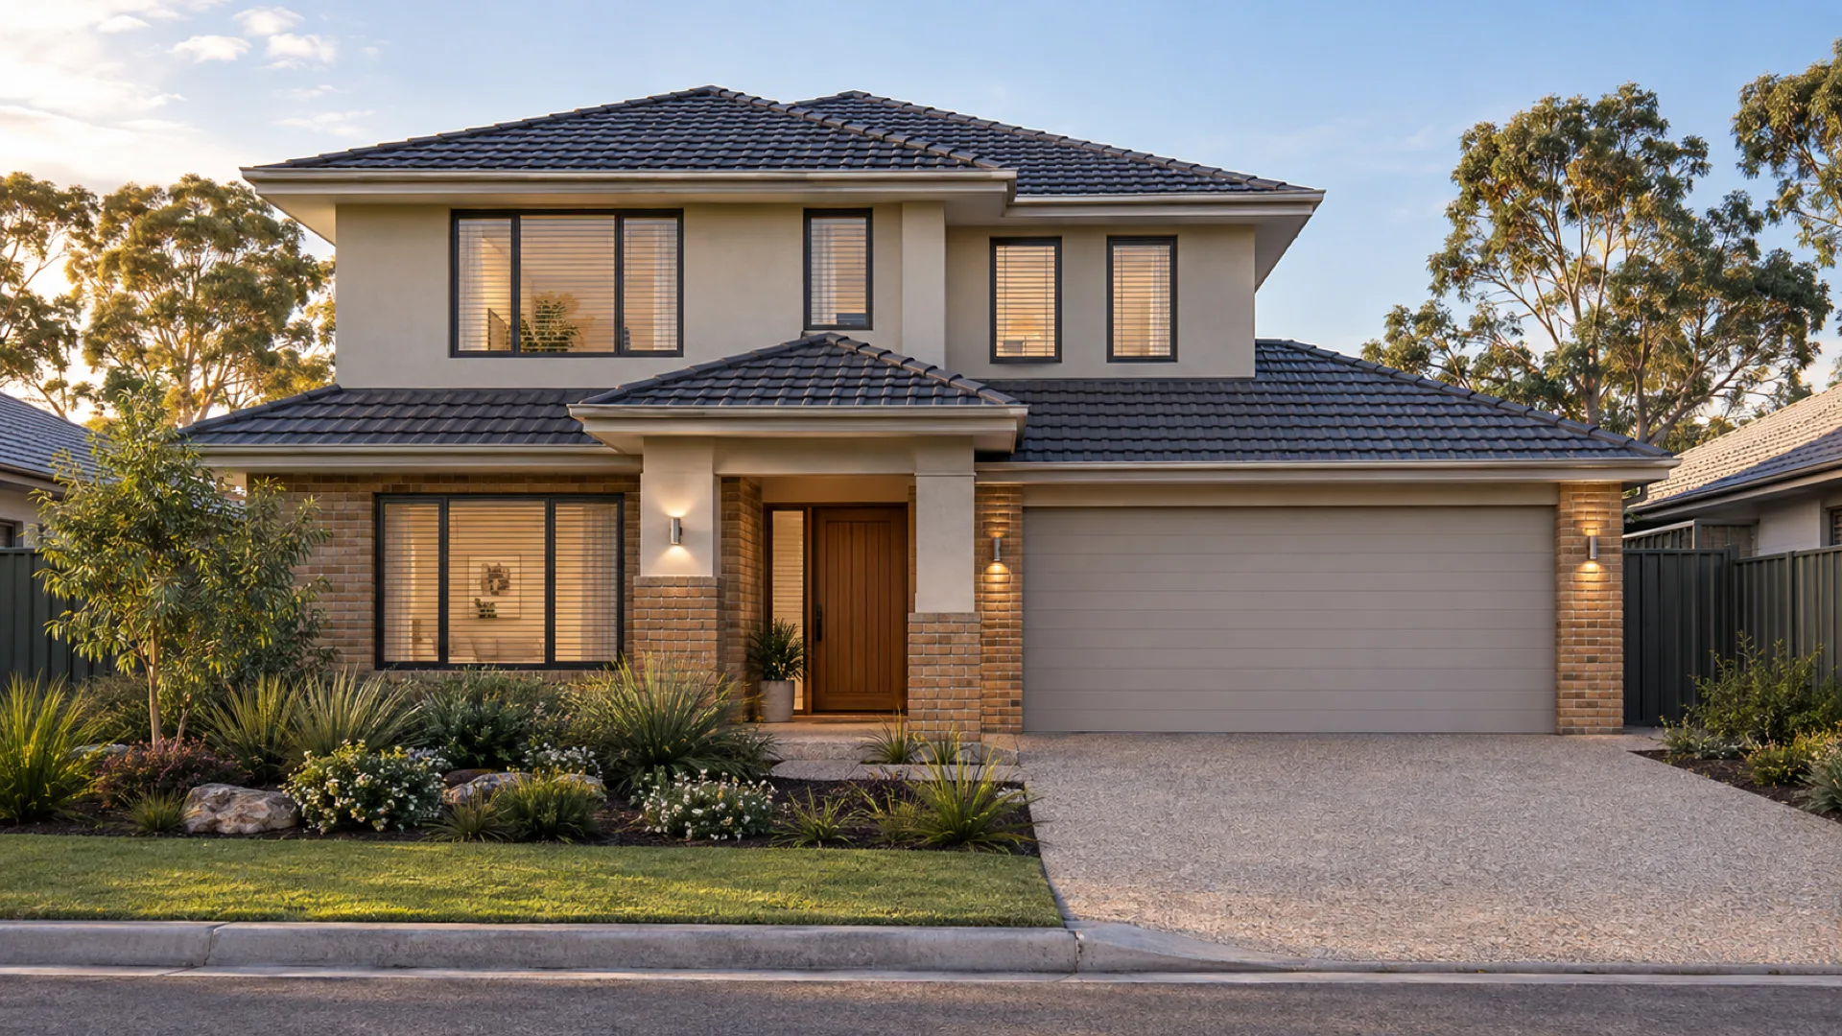
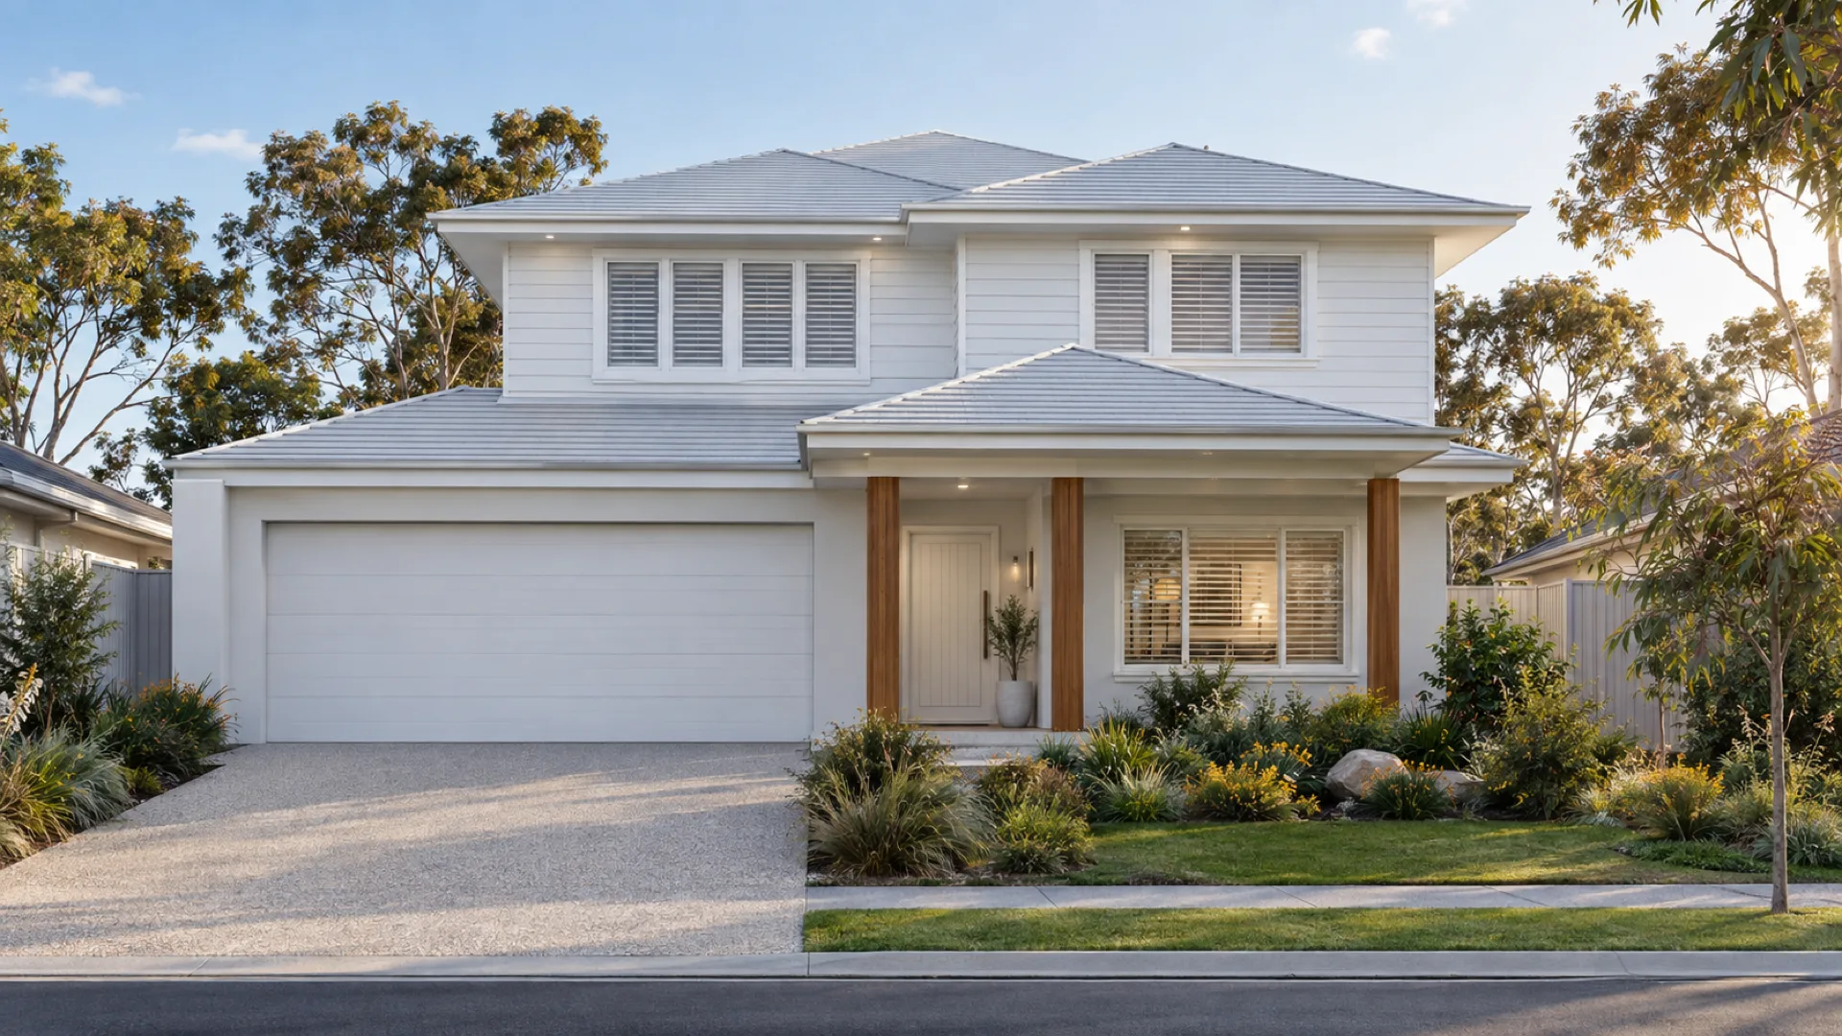
3 Facades available
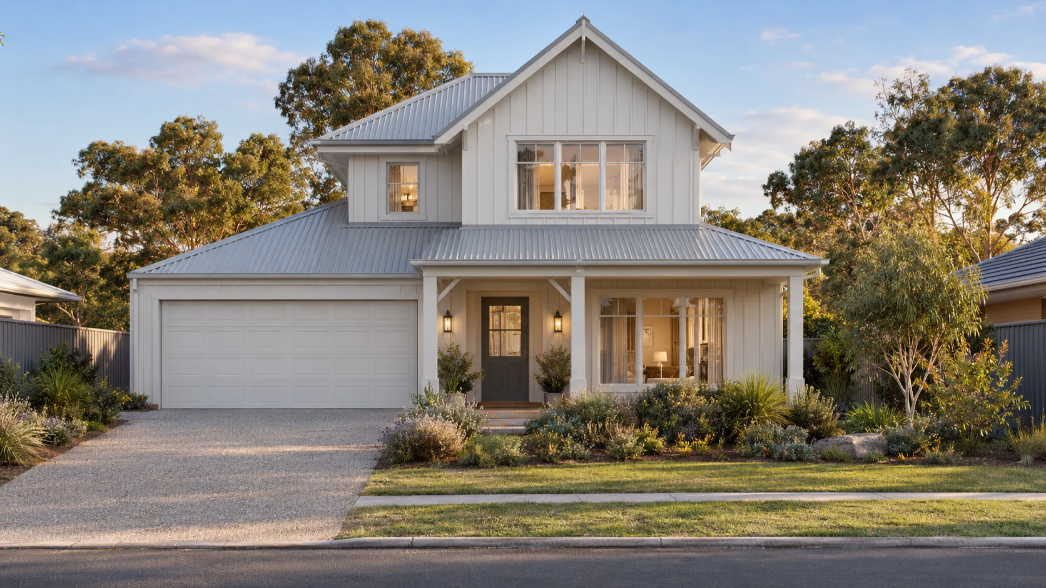
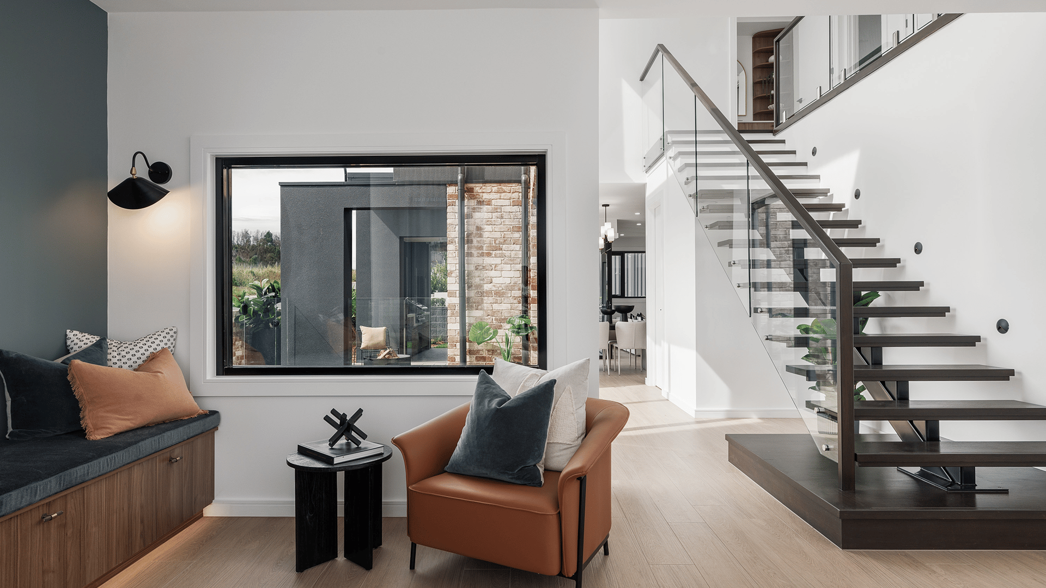
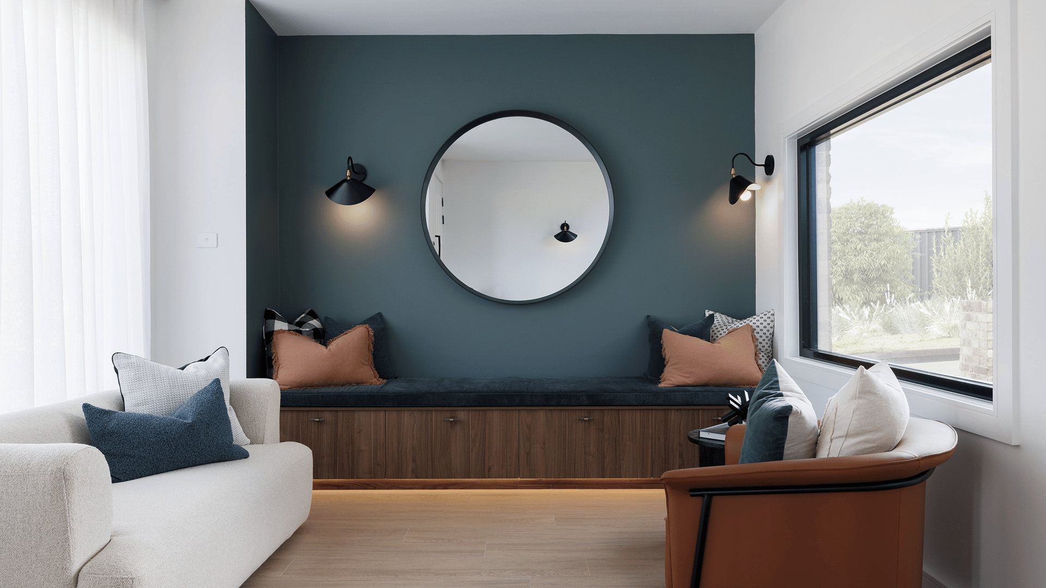
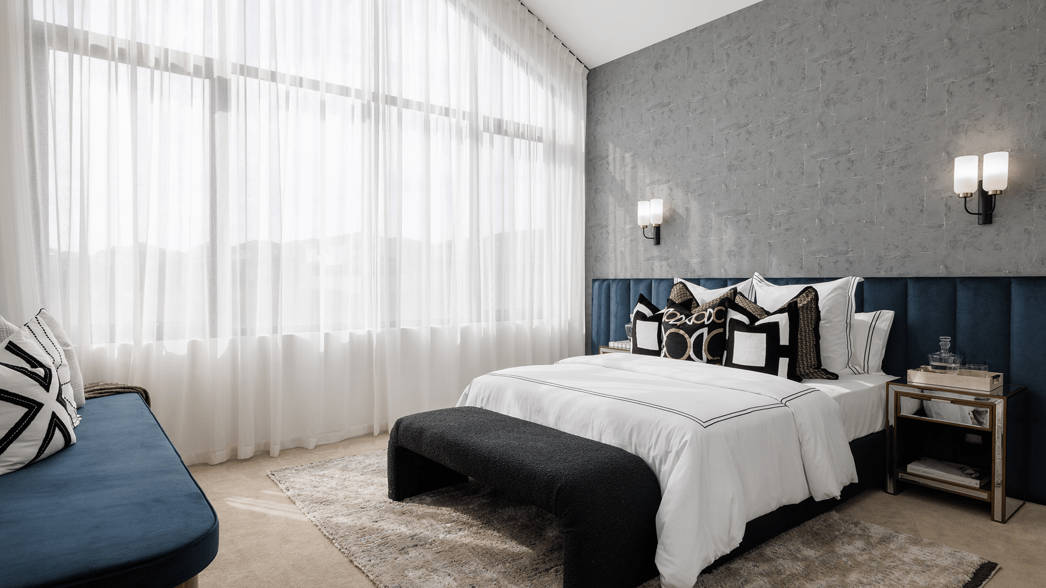
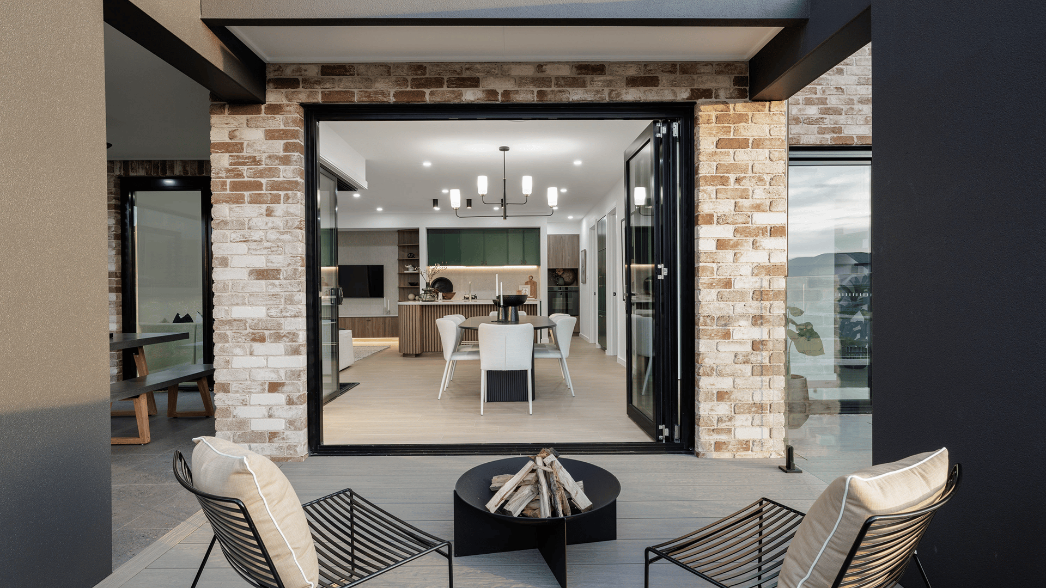
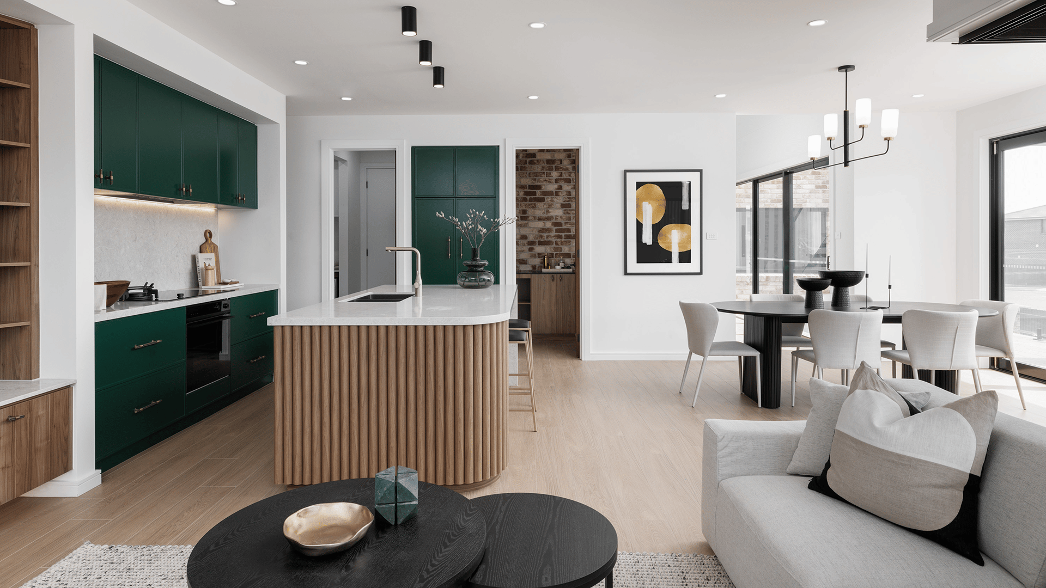
The Kalbarri utilizes floor-to-ceiling windows and architectural voids to flood the home with natural light. It features a ground floor multi-use room and courtyard, while the upper level is dedicated to a spacious principal suite and rumpus room.
Architectural voids and floor-to-ceiling windows.
Ground floor multi-use room and courtyard.
Spacious principal suite with private balcony.
Main terrace with option for a pool.
Kalbarri
From $


Total House Area
House Width
House Length
Total House Area
House Width
House Length
Customise floorplan
Size may vary dependant on facade. Refer to working drawings for complete dimensions.
Loading floor plan...
Leave a note