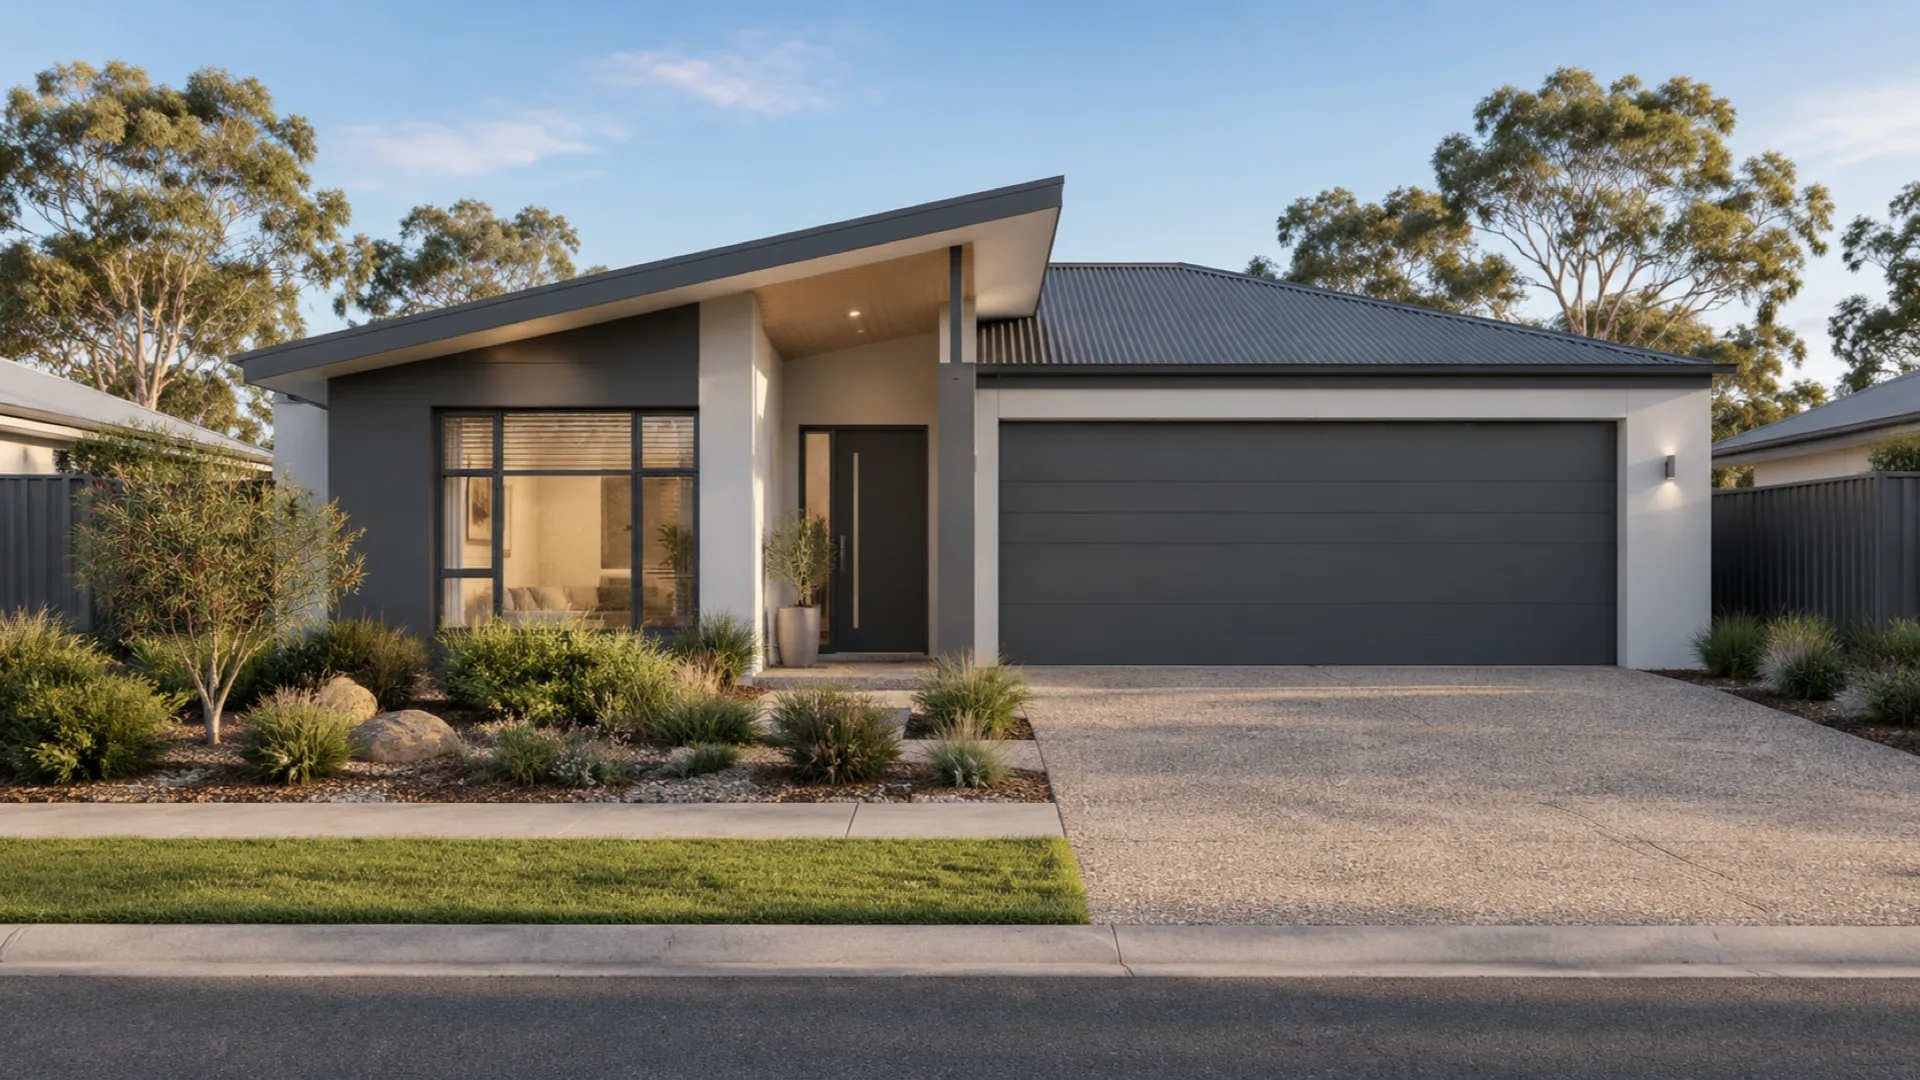


A stand-out single-level home offering ultimate flexibility with an integrated granny flat.

2 Floorplans available

2 Facades available
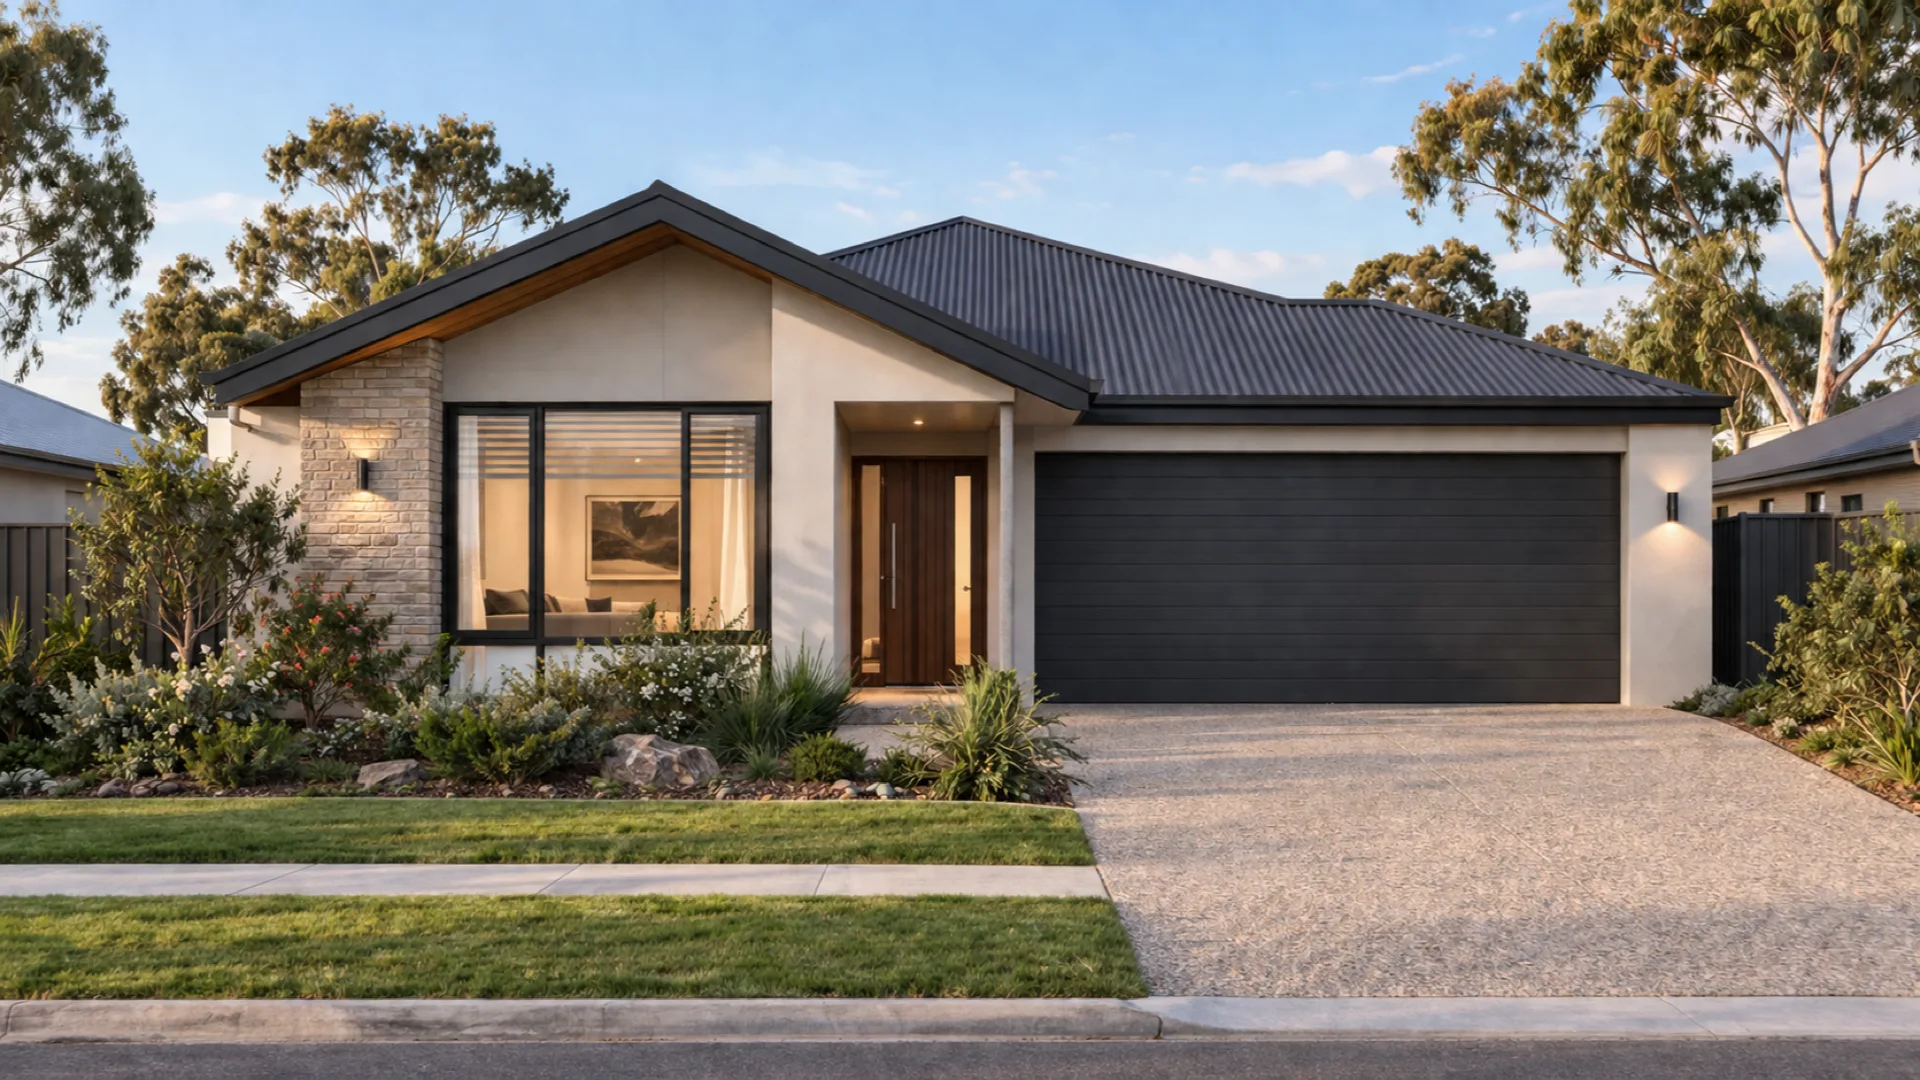
The Esperance is designed for families that want everything, from multi-generational living to potential rental income, without compromising on luxury. It features a great social hub with a walk-in pantry, rumpus room, and an extensive principal suite.
Integrated granny flat for multi-generational living.
Extensive principal suite and four additional bedrooms.
Social hub with open-plan kitchen and walk-in pantry.
Dedicated IT nook and media/rumpus room options.
Esperance
From $


Total House Area
House Width
House Length
Total House Area
House Width
House Length
Customise floorplan
Size may vary dependant on facade. Refer to working drawings for complete dimensions.
Loading floor plan...
Leave a note