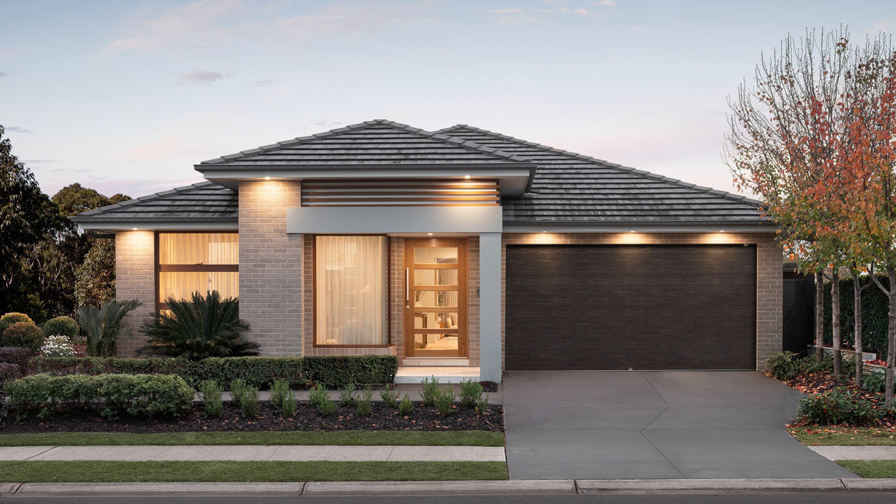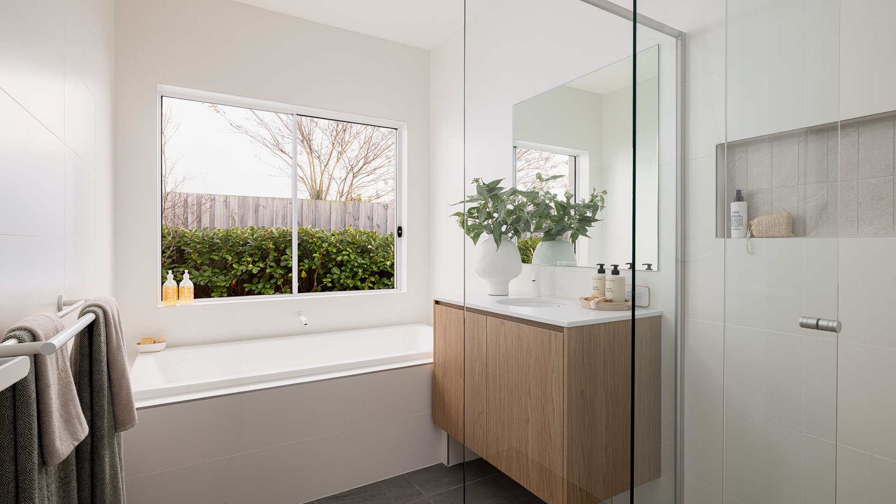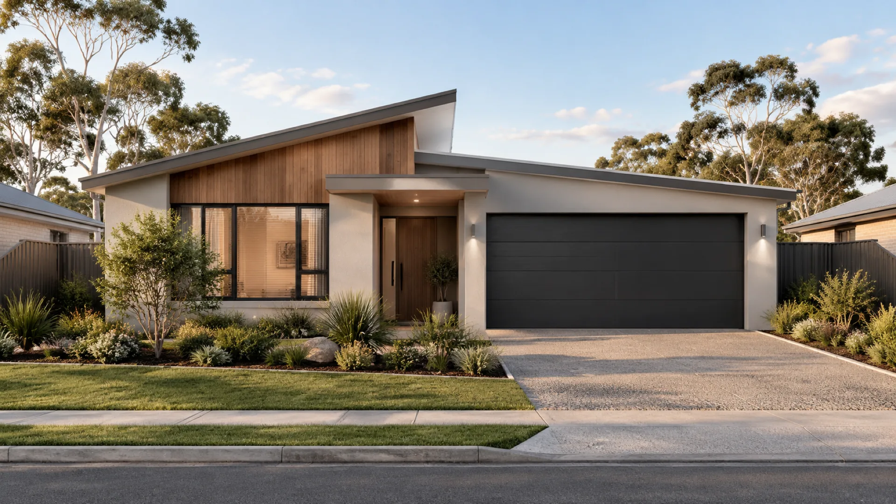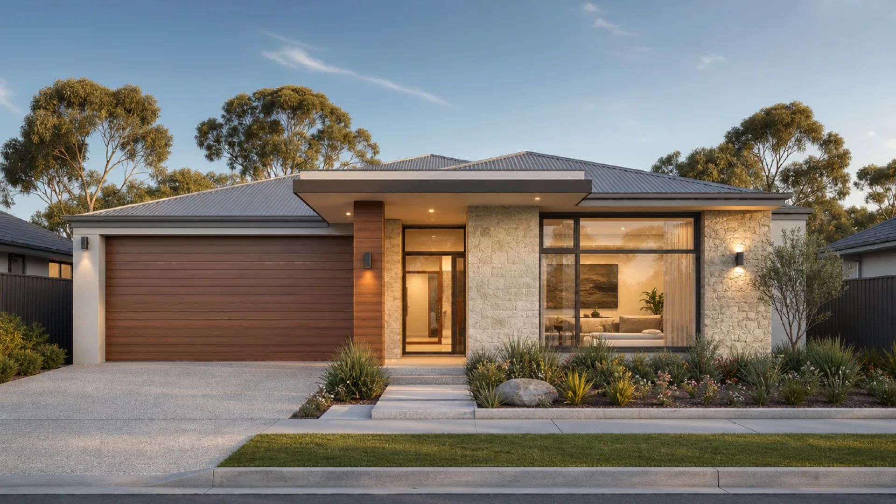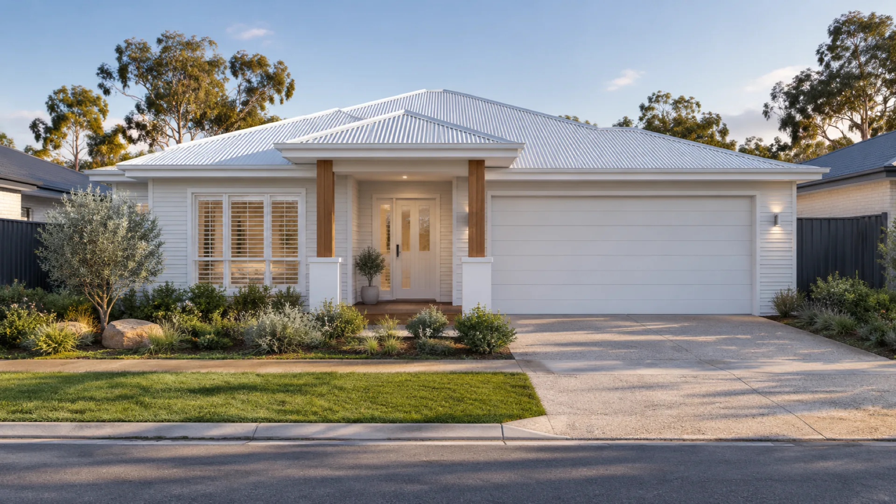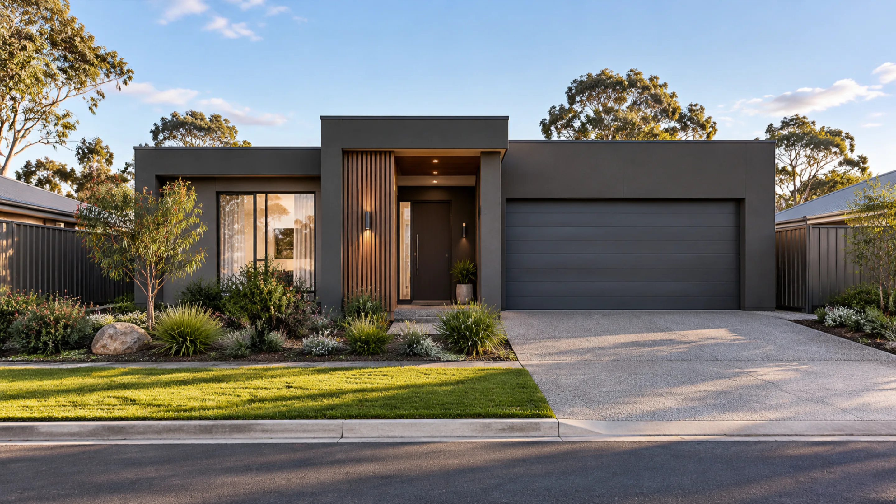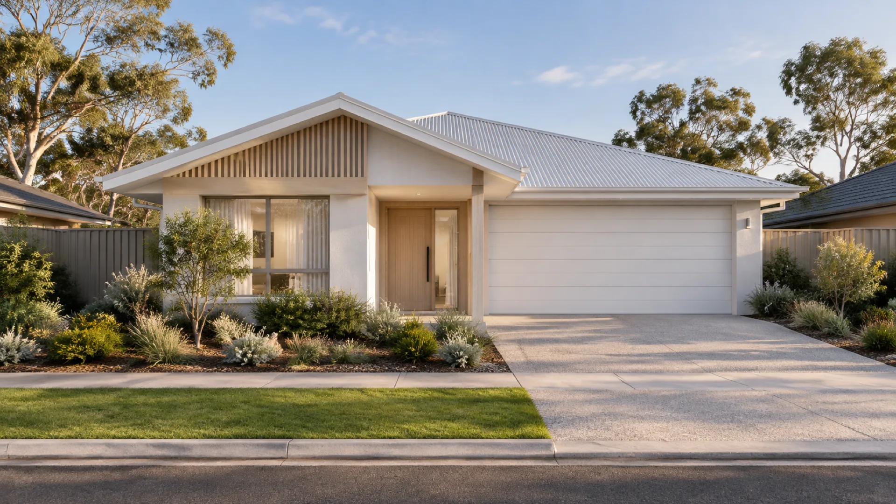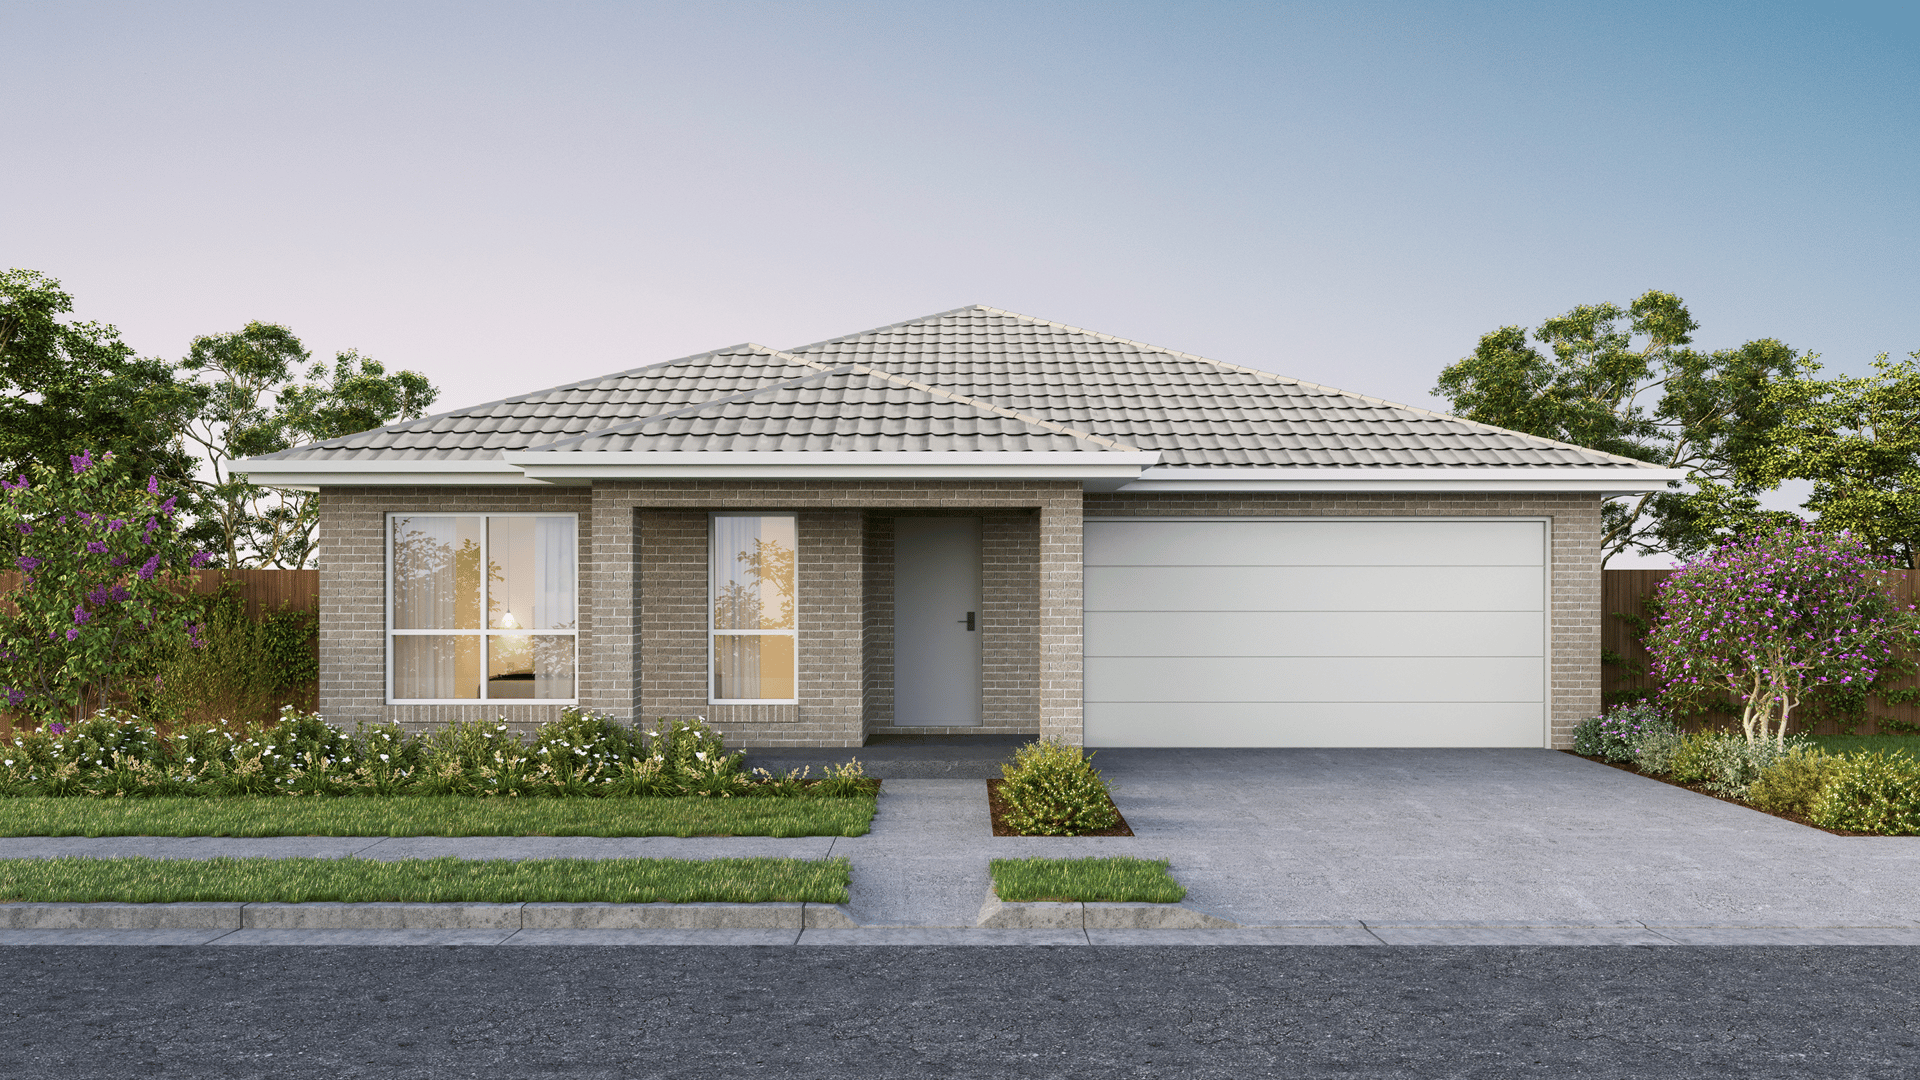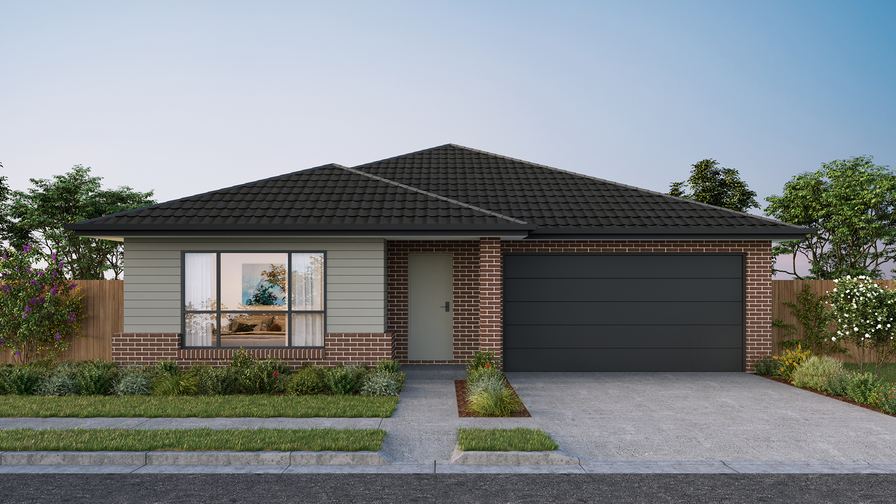


Contemporary single-level home design with spacious family living, private retreats and seamless indoor-outdoor flow.

1 Floorplan available

7 Facades available
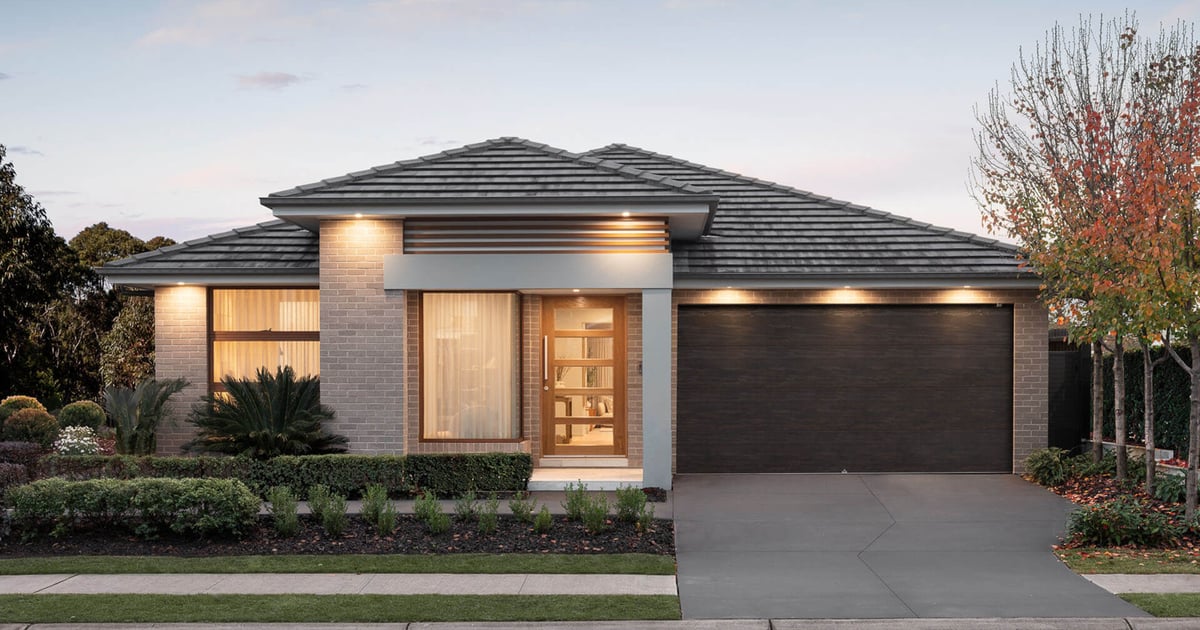
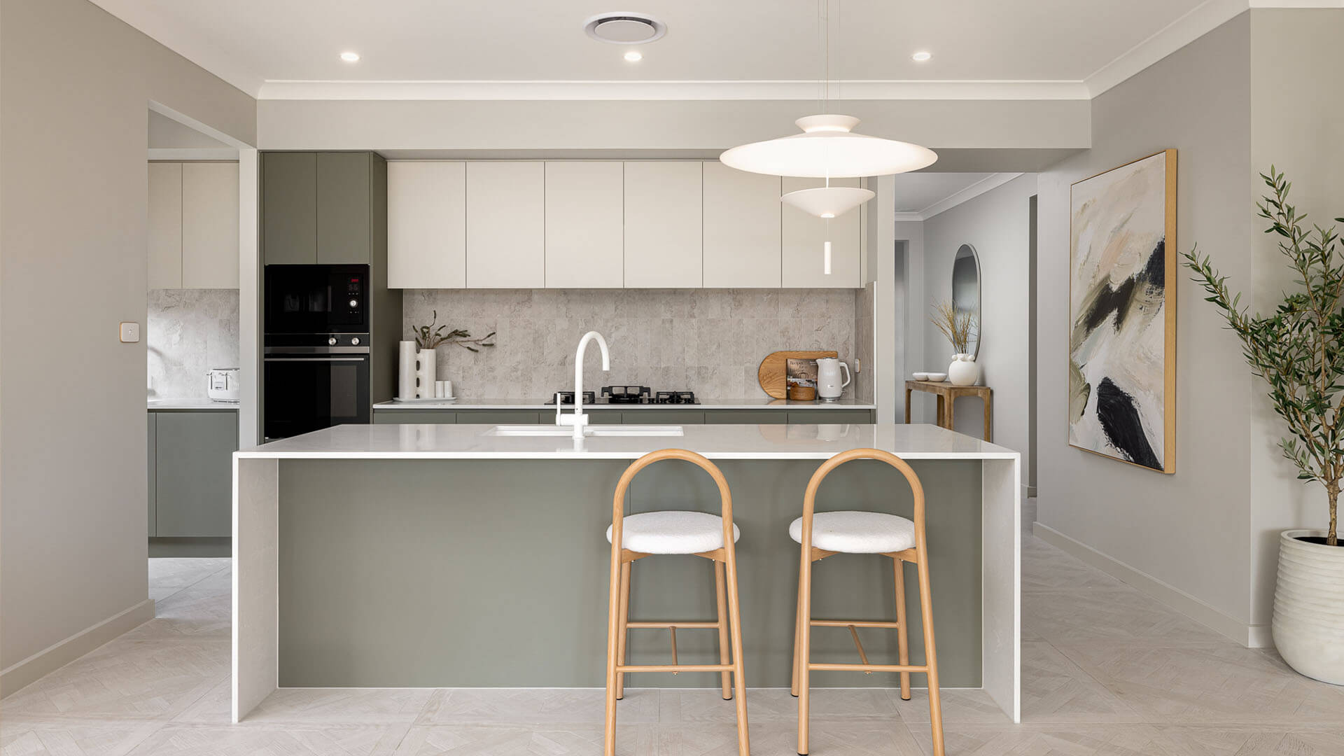
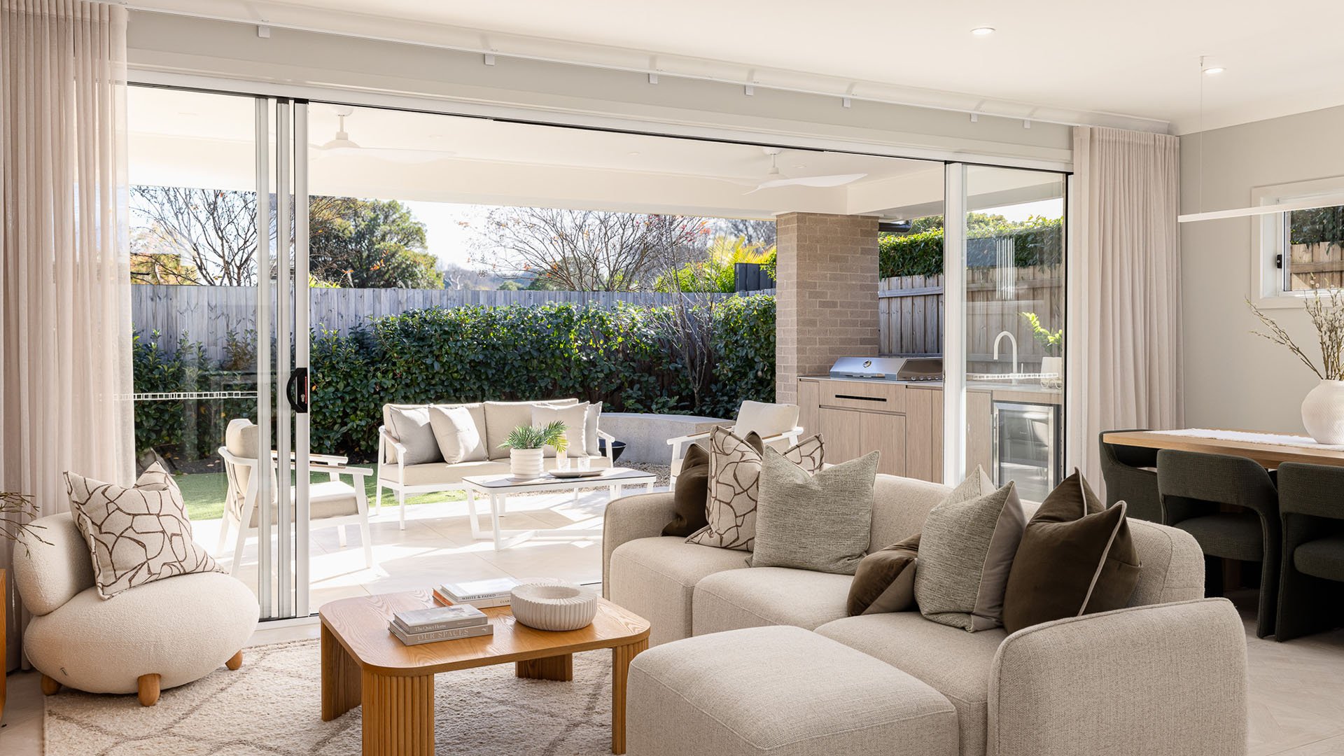
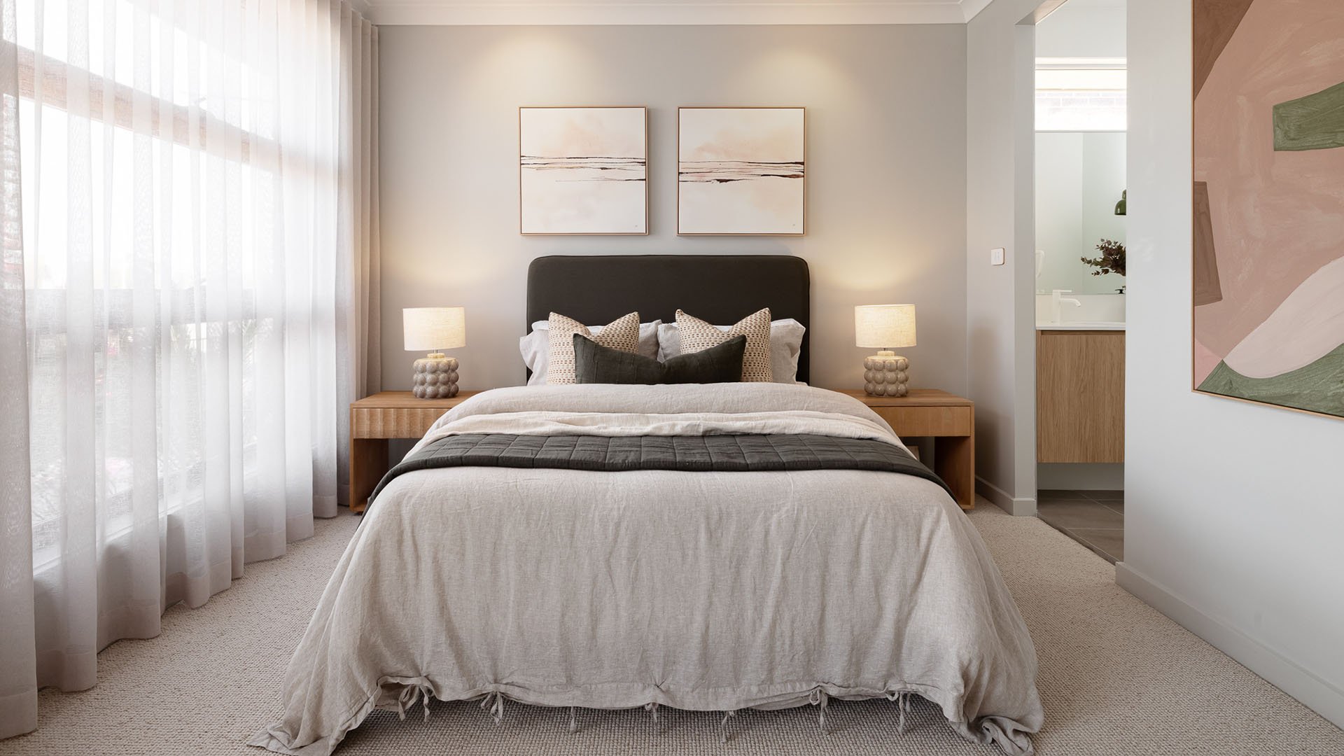
Designed for modern family living, this home balances private bedroom zones with generous shared spaces. Multiple living areas provide flexibility for relaxation and entertainment, while the open-plan kitchen, dining and living hub connects effortlessly to outdoor areas, creating a comfortable environment for everyday living and hosting guests.
Open-plan kitchen, dining and living hub.
Multiple living areas for relaxation and entertaining
Private bedroom zones for family flexibility.
Seamless indoor-outdoor connection for everyday living.
Cottesloe
From $


Total House Area
House Width
House Length
Total House Area
House Width
House Length
Customise floorplan
Size may vary dependant on facade. Refer to working drawings for complete dimensions.
Loading floor plan...
Leave a note